Lovely home with a first floor bedroom and a full ensuite bathroom in additional to all of your essential needs on the main level including the laundry room. The grand front living room is just enormous. All wood floors and is accompanied with one of two fireplaces in this home. You don't see these size rooms quite often. Plus you have another den/office in the front with built-ins and another fireplace. The eat-in kitchen has plenty of storage with unique built-ins. You feel that mid-century vibe here in the kitchen. The vintage, "Revco Bilt-Ins" refrigerator back in the day was ahead of it's time! The dining room room off the kitchen has easy access to the screened in porch. Let the fresh air in! Heading upstairs, add four full size bedrooms with two separated by a Jack & Jill bathroom and another full bathroom in the hallway. Take the this home to the next level with modern upgrades and amenities or keep it in the current retro style format. The tiles in all the bathrooms are in great shape. Great closet space... Just about all wood floors in this home! Room to expand down in the basement. Over a third of an acre, peaceful back yard, two car garage and across the Du Pont Country Club Golf Course being directly on Country Club Dr. Location, Location, Location...
Sold for $850,000
$850,000
410 Country Club Dr, Wilmington, DE 19803
5beds
3,600sqft
Single Family Residence
Built in 1958
0.37 Acres Lot
$867,500 Zestimate®
$236/sqft
$3,944 Estimated rent
Home value
$867,500
$781,000 - $963,000
$3,944/mo
Zestimate® history
Owner options
List your home for rent
$3,944/mo
Rent Zestimate®
Find your next renter with Zillow Rental Manager. Plus, with online applications, you can quickly screen prospective tenants – for free.
$3,944/mo
Rent Zestimate®
Refinance and save
$5,323/mo
Est. payment
Refinancing to a lower rate could help reduce your monthly payments and save thousands over the life of the loan.
$5,323/mo
Est. payment
Explore your selling options
Work with a Zillow partner agent
Leverage their expertise and Zillow's premium Showcase listings to get your home seen by more buyers.
Get startedList with your own agent
Get your home in front of millions of buyers by listing it on Zillow.
Learn how to do itSell it yourself
Take full control of how buyers see your home on Zillow by listing For Sale by Owner (FSBO).
List your homeWhat's special
Mid-century vibeGreat closet spaceDining roomJack and jill bathroomFour full size bedroomsFull ensuite bathroomTwo car garage
Zillow last checked:
Listing updated:
Listed by:
Craig Schwartz 302-598-1329,
Patterson-Schwartz-Hockessin,
Listing Team: Schwartz & Barry Associates, Co-Listing Team: Schwartz & Barry Associates,Co-Listing Agent: Elizabeth Barry 302-598-3839,
Patterson-Schwartz-Hockessin
Bought with:
John Sloniewski, RS-0014339
Compass
Source: Bright MLS,MLS#: DENC2085812
Facts & features
Interior
Bedrooms & bathrooms
- Bedrooms: 5
- Bathrooms: 4
- Full bathrooms: 3
- 1/2 bathrooms: 1
- Main level bathrooms: 2
- Main level bedrooms: 1
Rooms
- Room types: Living Room, Dining Room, Primary Bedroom, Bedroom 2, Bedroom 3, Bedroom 4, Bedroom 5, Kitchen, Laundry, Office, Bathroom 2, Bathroom 3, Primary Bathroom, Half Bath
Primary bedroom
- Features: Attached Bathroom, Flooring - HardWood
- Level: Main
- Area: 238 Square Feet
- Dimensions: 17 X 14
Bedroom 2
- Features: Flooring - Carpet, Flooring - HardWood, Jack and Jill Bathroom, Bathroom - Tub Shower
- Level: Upper
- Area: 196 Square Feet
- Dimensions: 14 X 14
Bedroom 3
- Features: Flooring - Carpet, Flooring - HardWood, Jack and Jill Bathroom
- Level: Upper
- Area: 195 Square Feet
- Dimensions: 15 X 13
Bedroom 4
- Features: Flooring - Carpet, Flooring - HardWood
- Level: Upper
- Area: 195 Square Feet
- Dimensions: 15 X 13
Bedroom 5
- Features: Flooring - Carpet, Flooring - HardWood
- Level: Upper
- Area: 196 Square Feet
- Dimensions: 14 X 14
Primary bathroom
- Features: Countertop(s) - Ceramic, Flooring - Ceramic Tile
- Level: Main
- Area: 72 Square Feet
- Dimensions: 9 X 8
Bathroom 2
- Features: Jack and Jill Bathroom, Bathroom - Tub Shower
- Level: Upper
Bathroom 3
- Features: Flooring - Ceramic Tile, Bathroom - Tub Shower
- Level: Upper
- Area: 48 Square Feet
- Dimensions: 8 X 6
Dining room
- Features: Flooring - HardWood
- Level: Main
- Area: 210 Square Feet
- Dimensions: 15 X 14
Half bath
- Features: Flooring - Ceramic Tile
- Level: Main
Kitchen
- Features: Flooring - Vinyl
- Level: Main
- Area: 260 Square Feet
- Dimensions: 20 X 13
Kitchen
- Features: Flooring - Vinyl, Eat-in Kitchen, Pantry
- Level: Main
- Area: 54 Square Feet
- Dimensions: 9 X 6
Laundry
- Level: Main
- Area: 72 Square Feet
- Dimensions: 9 X 8
Living room
- Features: Fireplace - Wood Burning, Flooring - HardWood
- Level: Main
- Area: 405 Square Feet
- Dimensions: 27 X 15
Office
- Features: Built-in Features, Flooring - HardWood
- Level: Main
- Area: 224 Square Feet
- Dimensions: 16 X 14
Screened porch
- Level: Main
- Area: 165 Square Feet
- Dimensions: 15 X 11
Heating
- Forced Air, Oil
Cooling
- Central Air, Electric
Appliances
- Included: Electric Water Heater
- Laundry: Main Level, Laundry Room
Features
- Basement: Full,Rear Entrance,Rough Bath Plumb,Unfinished
- Number of fireplaces: 2
Interior area
- Total structure area: 3,600
- Total interior livable area: 3,600 sqft
- Finished area above ground: 3,600
- Finished area below ground: 0
Property
Parking
- Total spaces: 2
- Parking features: Garage Faces Rear, Attached, Driveway
- Attached garage spaces: 2
- Has uncovered spaces: Yes
Accessibility
- Accessibility features: Accessible Hallway(s)
Features
- Levels: Two
- Stories: 2
- Patio & porch: Screened Porch
- Pool features: None
Lot
- Size: 0.37 Acres
Details
- Additional structures: Above Grade, Below Grade
- Parcel number: 0608900063
- Zoning: NC15
- Special conditions: Standard
Construction
Type & style
- Home type: SingleFamily
- Architectural style: Colonial
- Property subtype: Single Family Residence
Materials
- Brick
- Foundation: Block
Condition
- New construction: No
- Year built: 1958
Utilities & green energy
- Sewer: Public Sewer
- Water: Public
Community & HOA
Community
- Subdivision: Woodbrook
HOA
- Has HOA: Yes
- HOA fee: $200 annually
Location
- Region: Wilmington
Financial & listing details
- Price per square foot: $236/sqft
- Tax assessed value: $627,700
- Annual tax amount: $6,872
- Date on market: 7/14/2025
- Listing agreement: Exclusive Right To Sell
- Ownership: Fee Simple
Price history
| Date | Event | Price |
|---|---|---|
| 8/6/2025 | Sold | $850,000+1.8%$236/sqft |
Source:  Bright MLS #DENC2085812 Report a problem Bright MLS #DENC2085812 Report a problem | ||
| 7/17/2025 | Pending sale | $835,000$232/sqft |
Source: Bright MLS #DENC2085812 Report a problem | ||
| 7/14/2025 | Listed for sale | $835,000$232/sqft |
Source: Bright MLS #DENC2085812 Report a problem | ||
Public tax history
| Year | Property taxes | Tax assessment |
|---|---|---|
| 2025 | -- | $627,700 +236.2% |
| 2024 | $6,872 +9.4% | $186,700 |
| 2023 | $6,284 -1.3% | $186,700 |
| 2022 | $6,366 -1.5% | $186,700 |
| 2021 | $6,462 0% | $186,700 |
| 2020 | $6,463 +0.2% | $186,700 |
| 2019 | $6,453 +10.6% | $186,700 |
| 2017 | $5,837 | $186,700 |
| 2016 | -- | $186,700 |
| 2015 | -- | $186,700 |
| 2014 | -- | $186,700 |
| 2013 | -- | $186,700 |
| 2012 | -- | $186,700 |
| 2011 | -- | $186,700 |
| 2010 | -- | $186,700 |
| 2009 | -- | $186,700 |
| 2008 | -- | $186,700 |
| 2007 | -- | $186,700 |
| 2006 | -- | $186,700 |
| 2005 | -- | $186,700 |
| 2004 | -- | $186,700 |
| 2003 | -- | $186,700 |
| 2002 | -- | $186,700 |
| 2001 | -- | $186,700 |
Find assessor info on the county website
Neighborhood: 19803
Nearby homes
- $915,0004 bd4 ba2.6k sqft408 Country Club Dr, Wilmington, DE 19803Off Market
- $860,1004 bd3 ba3.2k sqft412 Country Club Dr, Wilmington, DE 19803Off Market
- $880,7004 bd3 ba3.9k sqft409 Stafford Rd, Wilmington, DE 19803Off Market
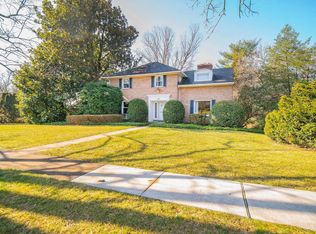
- $888,8005 bd2 ba3k sqft413 Stafford Rd, Wilmington, DE 19803Off Market
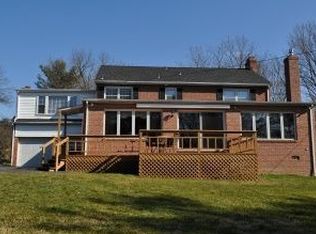
- $882,6004 bd4 ba3.6k sqft303 Dundee Ln, Wilmington, DE 19803Off Market
- $852,7003 bd2 ba3.6k sqft406 Country Club Dr, Wilmington, DE 19803Off Market
- $756,4004 bd2 ba3.7k sqft300 Cornwall Rd, Wilmington, DE 19803Off Market
- $780,9004 bd3 ba2.9k sqft302 Cornwall Rd, Wilmington, DE 19803Off Market
Nearby schools
GreatSchools rating
- 8/10Lombardy Elementary SchoolGrades: K-5Distance: 1 mi
- 5/10Springer Middle SchoolGrades: 6-8Distance: 1.3 mi
- 9/10Brandywine High SchoolGrades: 9-12Distance: 1.8 mi
Schools provided by the listing agent
- Elementary: Lombardy
- Middle: Springer
- High: Brandywine
- District: Brandywine
Source: Bright MLS. This data may not be complete. We recommend contacting the local school district to confirm school assignments for this home.
Get a cash offer in 3 minutes
Find out how much your home could sell for in as little as 3 minutes with a no-obligation cash offer.
Estimated market value
$867,500
Get a cash offer in 3 minutes
Find out how much your home could sell for in as little as 3 minutes with a no-obligation cash offer.
Estimated market value
$867,500
- Delaware
- New Castle County
- Wilmington
- 19803
- 410 Country Club Dr
Nearby cities
Nearby neighborhoods
Nearby zip codes
Other Wilmington Topics
