Skip main navigation
Closed
  • $345,000

    410 Country Lane Ct, Wauconda, IL 60084

    2beds
    1,472sqft
    Townhouse, Single Family Residence
    Built in 1991
    -- sqft lot
    $345,200 Zestimate®
    $234/sqft
    $2,410 Estimated rent

    Home value

    $345,200

    $318,000 - $376,000

    $2,410/mo

    Zestimate® history
    Loading
    Loading...

    Owner options

    List your home for rent

    $2,410/mo

    Rent Zestimate®

    Find your next renter with Zillow Rental Manager. Plus, with online applications, you can quickly screen prospective tenants – for free.

    Learn more

    $2,410/mo

    Rent Zestimate®

    Refinance and save

    $3,230/mo

    Est. payment

    Refinancing to a lower rate could help reduce your monthly payments and save thousands over the life of the loan.

    See today's rates

    $3,230/mo

    Est. payment

    Explore your selling options

    Work with a Zillow partner agent

    Leverage their expertise and Zillow's premium Showcase listings to get your home seen by more buyers.

    Get started

    List with your own agent

    Get your home in front of millions of buyers by listing it on Zillow.

    Learn how to do it

    Sell it yourself

    Take full control of how buyers see your home on Zillow by listing For Sale by Owner (FSBO).

    List your home

    What's special

    Generously sized second bedroomEnd unit locationPrivate patioPrivate boat slips availableExceptional attached storage roomExceptional natural lightWalls of windows
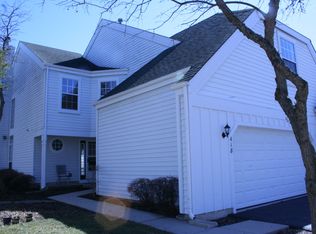
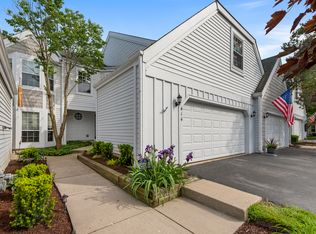
    Why wait for vacation when you can live one every day? Welcome to this end unit townhome in sought after Lakepointe, where resort style amenities, peaceful surroundings, and everyday convenience come together. This 2 bed 2.5 bath + bonus room home is filled with abundance of natural light thanks to its end unit location and walls of windows. Step inside to soaring cathedral ceilings in both the living room and the primary suite, creating an open, airy feel you'll love coming home to. Cozy up by the fireplace on cool evening or the private patio, enjoying the bright inviting spaces designed for both relaxing and entertaining. The spacious primary suite features a large walk-in closet and private ensuite bathroom, while the generously sized second bedroom offers an exceptional attached storage room. Convenient in-unit laundry, a large attached 2 car garage, and additional storage throughout make everyday living easy! Just a short walk from your front door, enjoy exclusive access to the private neighborhood pool, beach, gazebo, and picnic area overlooking beautiful Bangs Lake. Gather with friends for a barbecue, spend the afternoon by the water, launch your boat (YES PRIVATE BOAT SLIPS AVAILABLE!), or simply relax while enjoying the sights and peaceful sounds of nature. It truly feels like vacation living all year long! Located just minutes from vibrant downtown Wauconda, you'll enjoy fantastic restaurants, entertainment, shopping, nightlife, and the public beaches of Bangs Lake. Whether you're looking for an active lifestyle or a peaceful retreat, this home offers the best of both worlds. If you've been searching for a home that combines low-maintenance living, exceptional natural light, privacy, and an unbeatable lifestyle, this Lakepointe end unit is one you won't want to miss!

    Zillow last checked:

    Listing updated:

    Listed by:

    David LoSavio (847)344-3046,

    Real Broker LLC

    Bought with:

    Manuela Luri, ABR,CSC,RENE

    RESIDENTIAL PRO LLC

    Source: MRED as distributed by MLS GRID,MLS#: 12716208MLS Logo

    Facts & features

    Interior

    Bedrooms & bathrooms
    • Bedrooms: 2
    • Bathrooms: 3
    • Full bathrooms: 2
    • 1/2 bathrooms: 1
    Rooms
    • Room types: Storage, Walk In Closet, Bonus Room
    Primary bedroom
    • Features: Flooring (Carpet), Window Treatments (Blinds), Bathroom (Full)
    • Level: Second
    • Area: 192 Square Feet
    • Dimensions: 16X12
    Bedroom 2
    • Features: Flooring (Carpet), Window Treatments (Blinds)
    • Level: Second
    • Area: 187 Square Feet
    • Dimensions: 17X11
    Bonus room
    • Features: Flooring (Carpet), Window Treatments (Blinds)
    • Level: Second
    • Area: 63 Square Feet
    • Dimensions: 9X7
    Dining room
    • Features: Flooring (Vinyl), Window Treatments (Blinds, Curtains/Drapes)
    • Level: Main
    • Area: 121 Square Feet
    • Dimensions: 11X11
    Kitchen
    • Features: Kitchen (Eating Area-Table Space, Pantry-Closet), Flooring (Tile), Window Treatments (Blinds)
    • Level: Main
    • Area: 121 Square Feet
    • Dimensions: 11X11
    Laundry
    • Features: Flooring (Tile)
    • Level: Main
    • Area: 15 Square Feet
    • Dimensions: 5X3
    Living room
    • Features: Flooring (Vinyl), Window Treatments (Blinds)
    • Level: Main
    • Area: 209 Square Feet
    • Dimensions: 19X11
    Storage
    • Level: Second
    • Area: 168 Square Feet
    • Dimensions: 21X8
    Walk in closet
    • Features: Flooring (Vinyl)
    • Level: Second
    • Area: 40 Square Feet
    • Dimensions: 8X5
    Heating
    • Natural Gas
    Cooling
    • Central Air
    Appliances
    • Included: Range, Microwave, Dishwasher, Refrigerator, Freezer, Washer, Dryer, Disposal, Stainless Steel Appliance(s)
    • Laundry: Main Level, Gas Dryer Hookup, In Unit, In Kitchen, Laundry Closet
    Features
    • Cathedral Ceiling(s), Storage, Walk-In Closet(s), Dining Combo, Pantry
    • Flooring: Carpet
    • Windows: Skylight(s), Drapes
    • Basement: None
    • Number of fireplaces: 1
    • Fireplace features: Gas Log, Living Room
    • Common walls with other units/homes: End Unit
    Interior area
    • Total structure area: 0
    • Total interior livable area: 1,472 sqft

    Property

    Parking
    • Total spaces: 6
    • Parking features: Asphalt, Garage Door Opener, Yes, Attached, Guest, Driveway, Garage
    • Attached garage spaces: 2
    • Has uncovered spaces: Yes
    Accessibility
    • Accessibility features: No Disability Access
    Features
    • Patio & porch: Patio
    Details
    • Parcel number: 09252140660000
    • Special conditions: None

    Construction

    Type & style
    • Home type: Townhouse
    • Property subtype: Townhouse, Single Family Residence
    Materials
    • Aluminum Siding
    • Roof: Asphalt
    Condition
    • New construction: No
    • Year built: 1991
    Details
    • Builder model: Regatta

    Utilities & green energy

    • Sewer: Public Sewer
    • Water: Public

    Community & HOA

    Community
    • Subdivision: Lakepointe
    HOA
    • Has HOA: Yes
    • Amenities included: Boat Dock, Pool
    • Services included: Insurance, Pool, Exterior Maintenance, Lawn Care, Scavenger, Snow Removal, Lake Rights
    • HOA fee: $448 monthly
    Location
    • Region: Wauconda

    Financial & listing details

    • Price per square foot: $234/sqft
    • Tax assessed value: $326,472
    • Annual tax amount: $9,900
    • Date on market: 7/31/2026
    • Listing terms: Conventional
    • Ownership: Condo

    Price history

    DateEventPrice
    9/21/2026Sold$345,000-1.1%$234/sqft
    Source: MRED as distributed by MLS GRID #12716208 Report a problem
    8/5/2026Pending sale$349,000$237/sqft
    Source: MRED as distributed by MLS GRID #12716208 Report a problem
    7/31/2026Listed for sale$349,000+123.7%$237/sqft
    Source: MRED as distributed by MLS GRID #12716208 Report a problem
    12/21/2024Listing removed$2,250$2/sqft
    Source: Zillow Rentals Report a problem
    11/8/2024Listed for rent$2,250$2/sqft
    Source: Zillow Rentals Report a problem
    6/11/1997Sold$156,000$106/sqft
    Source: Public Record Report a problem

    Public tax history

    YearProperty taxesTax assessment
    2024$9,710 +39.6%$116,158 +6.8%
    2023$6,957 +8.7%$108,813 +26.9%
    2022$6,398 +5.5%$85,744 +23.1%
    2021$6,065 +4%$69,632 +11%
    2020$5,835 +4.6%$62,710 +5.8%
    2019$5,576 +23.4%$59,266 -5.9%
    2018$4,518 $62,957 +1.2%
    2017$4,518 -2.7%$62,229 +5.6%
    2016$4,644 -2.1%$58,929 +8.9%
    2015$4,744 +2.3%$54,098 +8.5%
    2014$4,639 -0.9%$49,837 -1.8%
    2012$4,684 +13.1%$50,735 -10.6%
    2011$4,142 +9.8%$56,727 -15.1%
    2010$3,772 +17.9%$66,838 -10.3%
    2009$3,200 +1.3%$74,505 -0.3%
    2008$3,159 +0.4%$74,711 -0.8%
    2006$3,147 -3.9%$75,312
    2005$3,275 +2.6%--
    2004$3,192 -13%--
    2003$3,668 +1.5%--
    2002$3,613 -4.2%--
    2001$3,773 +0%$56,196 +3.2%
    2000$3,772 $54,439
    Find assessor info on the county website

    Neighborhood: 60084

    Nearby schools

    GreatSchools rating
    Schools provided by the listing agent
    • Elementary: Wauconda Elementary School
    • Middle: Wauconda Middle School
    • High: Wauconda Comm High School
    • District: 118

    Source: MRED as distributed by MLS GRID. This data may not be complete. We recommend contacting the local school district to confirm school assignments for this home.

    Get a cash offer in 3 minutes
    Find out how much your home could sell for in as little as 3 minutes with a no-obligation cash offer.
    Estimated market value
    $345,200
    Get a cash offer in 3 minutes
    Find out how much your home could sell for in as little as 3 minutes with a no-obligation cash offer.
    Estimated market value
    $345,200