Welcome Home! This soft contemporary has been designed to take advantage of the magnificent views out back - City of Newark parklike open space just beyond the backyard!! Enter this 3 bedroom 2.1 bath home to be greeted with a wall of windows in the family room that overlooks the yard. The magnificent family room features a wood burning fireplace, cathedral ceiling & lovely hardwood floors. Off the family room are 2 generous size bedrooms (currently one is an office & the other used as a TV room) that share a full bath. The spacious kitchen features plenty of counter space as well as an island, full size eating area, and an outside side entrance. There is a formal dining room with sliders to the deck (this beautiful & private deck awaits your first summer barbeque!!) Rounding out the first floor there is a powder room, laundry room & entrance to the two car garage . The second floor is designed for Owners only!! Starting with a loft - this flexible space could be an office, an artists studio or a space to read a book or enjoy the lovely views. The Owners suite is one of a kind - a true retreat - boasting a fireplace that is flanked by bookshelves, a generous size walk-in closet & oversize bathroom with it's own skylight. Rounding out the suite is a sitting room that has beautiful views of the yard & park beyond, but can be closed off from the sleeping area by French doors. The lower level has been finished to include a family room & a second room currently used as a personal gym. In addition there is plenty of storage space. Outside has been designed with low maintenance in mind- The shaded front yard has beautiful native perennials which change with the season. The rear yard continues the peaceful flow of more low maintenance plantings & although located on a lot that is less than a quarter of an acre there is the feel of more space thanks to the parkland. Located within the City of Newark the new owners can enjoy the various parks that are within walking distance of the house (including a beautiful walking trail around the reservoir ), the many fine restaurants that the City has to offer along with shops & boutiques . Centrally located this home feels like it is miles away from everything but is minutes from UD, I-95, Pike Creek & Hockessin, Not to be missed if you are looking for something special!!
Sold for $575,000
$575,000
410 Creek Bend Dr, Newark, DE 19711
3beds
2,325sqft
Single Family Residence
Built in 1986
9,148 Square Feet Lot
$520,200 Zestimate®
$247/sqft
$2,814 Estimated rent
Home value
$520,200
$494,000 - $546,000
$2,814/mo
Zestimate® history
Owner options
List your home for rent
$2,814/mo
Rent Zestimate®
Find your next renter with Zillow Rental Manager. Plus, with online applications, you can quickly screen prospective tenants – for free.
$2,814/mo
Rent Zestimate®
Refinance and save
$3,481/mo
Est. payment
Refinancing to a lower rate could help reduce your monthly payments and save thousands over the life of the loan.
$3,481/mo
Est. payment
Explore your selling options
Work with a Zillow partner agent
Leverage their expertise and Zillow's premium Showcase listings to get your home seen by more buyers.
Get startedList with your own agent
Get your home in front of millions of buyers by listing it on Zillow.
Learn how to do itSell it yourself
Take full control of how buyers see your home on Zillow by listing For Sale by Owner (FSBO).
List your homeWhat's special
Zillow last checked:
Listing updated:
Listed by:
Bruce White Jr. 302-234-2500,
RE/MAX Elite
Bought with:
Lisa Marie, RS-0018248
RE/MAX Edge
Source: Bright MLS,MLS#: DENC2061530
Facts & features
Interior
Bedrooms & bathrooms
- Bedrooms: 3
- Bathrooms: 3
- Full bathrooms: 2
- 1/2 bathrooms: 1
- Main level bathrooms: 2
- Main level bedrooms: 2
Rooms
- Room types: Living Room, Dining Room, Bedroom 2, Bedroom 3, Kitchen, Bedroom 1, Loft, Office, Recreation Room
Basement
- Area: 0
Heating
- Heat Pump, Electric
Cooling
- Central Air, Electric
Appliances
- Included: Dishwasher, Refrigerator, Washer, Dryer, Electric Water Heater
- Laundry: Main Level
Features
- Ceiling Fan(s), Built-in Features
- Basement: Partially Finished
- Number of fireplaces: 2
- Fireplace features: Wood Burning
Interior area
- Total structure area: 2,325
- Total interior livable area: 2,325 sqft
- Finished area above ground: 2,325
- Finished area below ground: 0
Property
Parking
- Total spaces: 6
- Parking features: Built In, Inside Entrance, Oversized, Attached, Driveway
- Attached garage spaces: 2
- Uncovered spaces: 4
Accessibility
- Accessibility features: None
Features
- Levels: One and One Half
- Stories: 1.5
- Patio & porch: Deck
- Pool features: None
- Has view: Yes
- View description: Scenic Vista, Trees/Woods
Lot
- Size: 9,148 Square Feet
- Dimensions: 82.00 x 110.00
- Features: Backs - Parkland, No Thru Street, Private, Stream/Creek, Wooded
Details
- Additional structures: Above Grade, Below Grade
- Parcel number: 18009.00024
- Zoning: 18RS
- Special conditions: Standard
Construction
Type & style
- Home type: SingleFamily
- Architectural style: Contemporary
- Property subtype: Single Family Residence
Materials
- Frame, Stone
- Foundation: Block
Condition
- New construction: No
- Year built: 1986
Utilities & green energy
- Sewer: Public Sewer
- Water: Public
Community & HOA
Community
- Subdivision: Creek Bend
HOA
- Has HOA: No
Location
- Region: Newark
Financial & listing details
- Price per square foot: $247/sqft
- Tax assessed value: $126,500
- Annual tax amount: $5,504
- Date on market: 5/17/2024
- Listing agreement: Exclusive Right To Sell
- Inclusions: Refrigerator, Washer / Dryer, Garage Refrigerator, Metal Shelves In Garage - All In "as Is" Condition.
- Exclusions: Personal Property
- Ownership: Fee Simple
Price history
| Date | Event | Price |
|---|---|---|
| 7/1/2024 | Sold | $575,000$247/sqft |
Source:  Bright MLS #DENC2061530 Report a problem Bright MLS #DENC2061530 Report a problem | ||
| 5/28/2024 | Contingent | $575,000$247/sqft |
Source: Bright MLS #DENC2061530 Report a problem | ||
| 5/17/2024 | Listed for sale | $575,000+24.1%$247/sqft |
Source: Bright MLS #DENC2061530 Report a problem | ||
| 8/13/2021 | Sold | $463,500+3%$199/sqft |
Source: Bright MLS #DENC2001704 Report a problem | ||
| 7/12/2021 | Pending sale | $449,900$194/sqft |
Source: Bright MLS #DENC2001704 Report a problem | ||
| 7/6/2021 | Listed for sale | $449,900+26%$194/sqft |
Source: Bright MLS #DENC2001704 Report a problem | ||
| 6/21/2019 | Listing removed | $950 |
Source: RE/MAX Edge #DENC477408 Report a problem | ||
| 6/5/2019 | Price change | $950-9.5% |
Source: RE/MAX Edge #DENC477408 Report a problem | ||
| 5/20/2019 | Price change | $1,050-12.5% |
Source: RE/MAX Edge #DENC477408 Report a problem | ||
| 5/3/2019 | Listed for rent | $1,200$1/sqft |
Source: RE/MAX Edge #DENC477408 Report a problem | ||
| 6/23/2015 | Sold | $357,000-2.7%$154/sqft |
Source: Public Record Report a problem | ||
| 11/22/2014 | Price change | $367,000-2.7%$158/sqft |
Source: Berkshire Hathaway HomeServices Fox & Roach, Realtors #6472110 Report a problem | ||
| 10/15/2014 | Listed for sale | $377,000-3.3%$162/sqft |
Source: Berkshire Hathaway HomeServices Fox & Roach, Realtors #6472110 Report a problem | ||
| 9/4/2014 | Listing removed | $390,000$168/sqft |
Source: Coldwell Banker Preferred - Delaware Office #6419661 Report a problem | ||
| 7/8/2014 | Listed for sale | $390,000-2.5%$168/sqft |
Source: Coldwell Banker Preferred #6419661 Report a problem | ||
| 11/20/2013 | Listing removed | $399,900$172/sqft |
Source: Long and Foster Real Estate - Pike Creek #6299618 Report a problem | ||
| 10/30/2013 | Price change | $399,900-2.4%$172/sqft |
Source: Long and Foster Real Estate - Pike Creek #6299618 Report a problem | ||
| 9/29/2013 | Price change | $409,900-2.4%$176/sqft |
Source: Long and Foster Real Estate - Pike Creek #6299618 Report a problem | ||
| 8/25/2013 | Listed for sale | $419,900+23.9%$181/sqft |
Source: Long & Foster Real Estate #6269598 Report a problem | ||
| 12/29/2003 | Sold | $339,000$146/sqft |
Source: Public Record Report a problem | ||
Public tax history
| Year | Property taxes | Tax assessment |
|---|---|---|
| 2025 | -- | $532,400 +320.9% |
| 2024 | $4,687 +2.5% | $126,500 |
| 2023 | $4,574 +1.1% | $126,500 |
| 2022 | $4,526 +2.6% | $126,500 |
| 2021 | $4,410 +3% | $126,500 |
| 2020 | $4,283 +14.1% | $126,500 |
| 2019 | $3,754 +5.5% | $126,500 |
| 2017 | $3,559 +0.3% | $126,500 |
| 2016 | $3,548 | $126,500 |
| 2015 | $3,548 +11.6% | $126,500 |
| 2014 | $3,181 | $126,500 |
| 2013 | -- | $126,500 |
| 2012 | -- | $126,500 |
| 2011 | -- | $126,500 |
| 2010 | -- | $126,500 |
| 2009 | -- | $126,500 |
| 2008 | -- | $126,500 |
| 2007 | -- | $126,500 |
| 2006 | -- | $126,500 |
| 2005 | -- | $126,500 |
| 2004 | -- | $126,500 |
| 2003 | -- | $126,500 |
| 2002 | -- | $126,500 |
| 2001 | -- | $126,500 |
Find assessor info on the county website
Neighborhood: 19711
Nearby homes
- $512,3004 bd2 ba2.4k sqft408 Creek Bend Dr, Newark, DE 19711Off Market
- $570,3003 bd2 ba2.4k sqft412 Creek Bend Dr, Newark, DE 19711Off Market
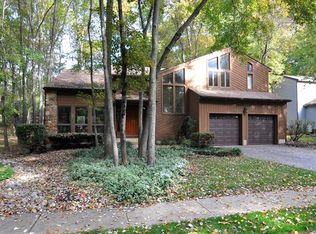
- $580,3003 bd3 ba2.4k sqft414 Creek Bend Dr, Newark, DE 19711Off Market
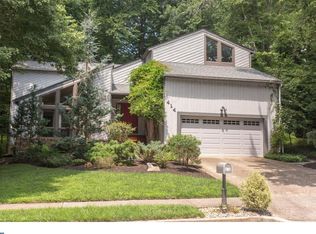
- $452,8004 bd3 ba2.1k sqft404 Creek Bend Dr, Newark, DE 19711Off Market
- $134,800-- bd-- ba-- sqft415 Creek Bend Dr, Newark, DE 19711Off Market
- $727,9004 bd3 ba3k sqft2 Creek Bend Ct, Newark, DE 19711Off Market
- $582,0004 bd2 ba2.5k sqft7 Wood Song Cir, Newark, DE 19711Off Market
- $383,500-- bd-- ba-- sqft400 Creek Bend Dr, Newark, DE 19711Off Market
Nearby schools
GreatSchools rating
- 7/10Downes (John R.) Elementary SchoolGrades: K-5Distance: 2.4 mi
- 3/10Shue-Medill Middle SchoolGrades: 6-8Distance: 1.6 mi
- 3/10Newark High SchoolGrades: 9-12Distance: 0.9 mi
Schools provided by the listing agent
- Middle: Shue-medill
- High: Newark
- District: Christina
Source: Bright MLS. This data may not be complete. We recommend contacting the local school district to confirm school assignments for this home.
Get a cash offer in 3 minutes
Find out how much your home could sell for in as little as 3 minutes with a no-obligation cash offer.
Estimated market value
$520,200
Get a cash offer in 3 minutes
Find out how much your home could sell for in as little as 3 minutes with a no-obligation cash offer.
Estimated market value
$520,200
- Delaware
- New Castle County
- Newark
- 19711
- 410 Creek Bend Dr
Nearby cities
Nearby neighborhoods
Nearby zip codes
Other Newark Topics
