Skip main navigation
Off market
  • $356,600

    410 Creekwater Cir NW, Madison, AL 35757

    3beds
    1,900sqft
    Single Family Residence
    Built in ----
    -- sqft lot
    $356,600 Zestimate®
    $188/sqft
    $2,043 Estimated rent

    Home value

    $356,600

    $339,000 - $374,000

    $2,043/mo

    Zestimate® history
    Loading
    Loading...

    Owner options

    List your home for rent

    $2,043/mo

    Rent Zestimate®

    Find your next renter with Zillow Rental Manager. Plus, with online applications, you can quickly screen prospective tenants – for free.

    Learn more

    $2,043/mo

    Rent Zestimate®

    Refinance and save

    $1,635/mo

    Est. payment

    Refinancing to a lower rate could help reduce your monthly payments and save thousands over the life of the loan.

    See today's rates

    $1,635/mo

    Est. payment

    Explore your selling options

    Work with a Zillow partner agent

    Leverage their expertise and Zillow's premium Showcase listings to get your home seen by more buyers.

    Get started

    List with your own agent

    Get your home in front of millions of buyers by listing it on Zillow.

    Learn how to do it

    Sell it yourself

    Take full control of how buyers see your home on Zillow by listing For Sale by Owner (FSBO).

    List your home

    What's special

    Beautifully maintained all-on-one-level homeTimeless craftsman styleWood-tone gablesClassic white subway-tile backsplashExpansive open-concept great roomBright gracious foyerStorybook brick-and-stone elevation

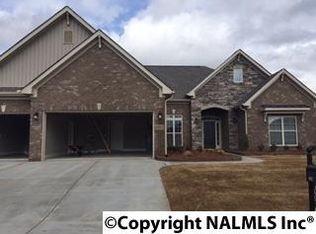
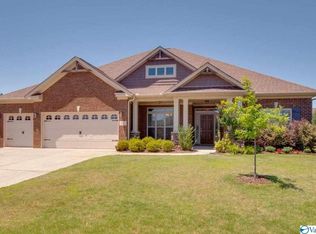
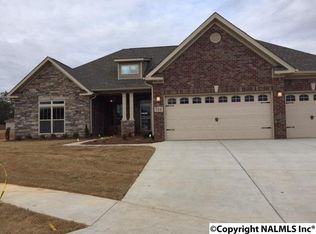
    Tucked into one of Madison's most welcoming established neighborhoods, is a beautifully maintained, all-on-one-level home that blends timeless craftsman style with everyday livability. A storybook brick-and-stone elevation, wood-tone gables, carriage-house garage doors with arched glass, and lush landscaping daylilies, azaleas, and Japanese maples give the home instant curb appeal from the moment you pull into the wide concrete drive. Cross Creek's stone-monument entrance, sidewalk-lined streets, and unbeatable location just off Capshaw Road place you minutes from top-rated schools, Clift Farms, Excellent shopping, Bridge Street Town Centre, Redstone Arsenal, and the Research Park corridor. Step through the covered front porch into a bright, gracious foyer where rich hardwood flooring runs throughout the main living areas. Soaring ceilings, generous crown molding, recessed LED lighting, and cased openings set a refined tone, while oversized windows pull natural light deep into the home. The expansive open-concept great room is anchored by a stone-faced gas fireplace with classic white mantel the natural gathering spot for both quiet evenings and lively entertaining and flows seamlessly into the kitchen and dining area, creating one of the most functional layouts in the subdivision. The kitchen is the true showpiece of the home: warm maple cabinetry topped with crown trim, beautiful granite counters, a classic white subway-tile backsplash, under-cabinet lighting, and a full stainless appliance suite including smooth-top range, over-range microwave, side-by-side refrigerator, and dishwasher. The oversized peninsula breakfast bar comfortably seats four, framing a deep stainless undermount sink and pull-down faucet. Just steps away, a sun-filled dining area with designer chandelier and a wall of windows overlooks the backyard perfect for Sunday dinners, holiday hosting, or a quick coffee before the day begins. A dedicated laundry room with built-in shelving keeps day-to-day chores tidy and out of sight. Privately tucked on its own wing, the spacious primary suite is a true retreat featuring a tray ceiling with crown detail, plush carpet, and abundant natural light. The spa-inspired en-suite bath delivers everything on the wish list: dual granite vanities with brushed-nickel hardware, a deep garden soaking tub accented by mosaic-tile inlay, a separate glass-enclosed shower, ceramic tile flooring, and a generous walk-in closet sized for two. Two additional bedrooms including one rare find with two side-by-side walk-in closets share a clean full bath with tub-shower combo, vanity, and tile floor. Whether you need a home office, nursery, guest suite, or hobby room, the layout flexes effortlessly to fit your life. Out back, a covered rear patio with ceiling fan extends the living space outdoors, opening onto an extended concrete pad and backed by a mature treeline. It's an established, peaceful setting that feels far removed from the everyday ideal for grilling, gardening, pets, or simply enjoying an Alabama evening. A rare three-car garage with carriage-style doors, openers, attic storage access, and built-in storage hooks provides room for two vehicles plus a workshop, lawn equipment, or all the toys. Pets accepted on a case by case basis. Fees apply. Contact us today for a quick and easy showing!

    This property is not currently displayed as for sale or rent on Zillow. This may be different from what's on other websites or public sources.

    Zillow last checked:

    Listing updated:

    Source: Zillow Rentals

    Facts & features

    Interior

    Bedrooms & bathrooms
    • Bedrooms: 3
    • Bathrooms: 2
    • Full bathrooms: 2
    Heating
    • Fireplace
    Cooling
    • Central Air
    Appliances
    • Included: Dishwasher, Microwave, Range Oven, Refrigerator
    Features
    • Range/Oven, Storage, Walk-In Closet(s)
    • Flooring: Hardwood
    • Has fireplace: Yes
    Interior area
    • Total interior livable area: 1,900 sqft

    Property

    Parking
    • Parking features: Garage
    • Has garage: Yes
    • Details: Contact manager
    Features
    • Exterior features: Range/Oven
    Details
    • Parcel number: 1504200000012162

    Construction

    Type & style
    • Home type: SingleFamily
    • Property subtype: Single Family Residence

    Community & HOA

    Community
    • Deposit fee: $1,995
    Location
    • Region: Madison

    Financial & listing details

    • Price per square foot: $188/sqft
    • Tax assessed value: $345,500
    • Annual tax amount: $1,956
    • Date on market: 5/9/2026
    • Date available: 05/09/2026
    • Lease term: Contact For Details

    Price history

    DateEventPrice
    5/22/2026Listing removed$1,995$1/sqft
    Source: Zillow Rentals Report a problem
    5/10/2026Listed for rent$1,995$1/sqft
    Source: Zillow Rentals Report a problem
    5/5/2026Listing removed$1,995$1/sqft
    Source: ValleyMLS #21911123 Report a problem
    5/4/2026Price change$1,995-2.7%$1/sqft
    Source: ValleyMLS #21911123 Report a problem
    3/2/2026Listed for rent$2,050$1/sqft
    Source: ValleyMLS #21911123 Report a problem
    3/21/2024Listing removed--
    Source: ValleyMLS #21854751 Report a problem
    3/4/2024Listed for rent$2,050$1/sqft
    Source: ValleyMLS #21854751 Report a problem
    6/22/2015Sold$205,000$108/sqft
    Source: ValleyMLS #1017471 Report a problem

    Public tax history

    YearProperty taxesTax assessment
    2025$1,956 +3.1%$34,560 +3%
    2024$1,897 +16.1%$33,540 +15.7%
    2023$1,634 +11.5%$29,000 +11.1%
    2022$1,466 +6.6%$26,100 +6.4%
    2021$1,375 +6.2%$24,540 +6%
    2020$1,295 +4%$23,160 +3.9%
    2019$1,245 $22,300 -46.5%
    2018$1,245 -41.9%$41,680 +12.7%
    2017$2,145 $36,980
    2016$2,145 -7.5%$36,980 +611.2%
    2015$2,318 $5,200
    2014-- --
    Find assessor info on the county website

    Neighborhood: 35757

    Nearby schools

    GreatSchools rating
    Get a cash offer in 3 minutes
    Find out how much your home could sell for in as little as 3 minutes with a no-obligation cash offer.
    Estimated market value
    $356,600
    Get a cash offer in 3 minutes
    Find out how much your home could sell for in as little as 3 minutes with a no-obligation cash offer.
    Estimated market value
    $356,600