Welcome to 410 Crestwood Drive in the Classic City with seasonal blooming beauties all around. What beauties you ask? Fig tree, 2 Loquat trees, raspberries, echinacea, rudbeckia, gardenias, succulents, fragrant ginger lilies, azaleas, irises, lantana, forsythia, daffodils, gladiolas and more. Great level lot with a fenced in backyard and shed for storage and even a little doggie getaway attached to the shed. This one level home has an open kitchen and great room. The carport was recently converted to a 2 car garage. The master bedroom was also enlarged to create an inviting and very spacious owners suite (26 feet 10 inches x 10 feet 11 inches). The owner replaced the roof with architectural shingles. Windows throughout the home allow an abundance of natural light to shine throughout. Upon entering the front door, you are welcomed into a multi-purpose room that could be used as a traditional formal dining room, living room, additional den or home office. All bedrooms are off the main hall and the additional bedrooms conveniently access the full hall bath. Kroger, Publix and Aldi are all within 2 miles. Various local restaurants are also within 2 miles. UGA Veterinary Teaching Hospital is 2 miles away and Piedmont Hospital is 6.4 miles away. Loop 10 that circles the parameter of our Classic City is also a 6 mile drive away. Crestwood Estates is an established subdivision with larger lots, wider streets and the option to join the Green Acres pool for a fee. The $30 optional HOA does not include pool membership. This 410 Crestwood Drive gem is ready for you to make this house your home. Call today to schedule your private showing.
Closed
$318,000
410 Crestwood Dr, Athens, GA 30605
3beds
1,773sqft
Single Family Residence
Built in 1974
0.49 Acres Lot
$342,300 Zestimate®
$179/sqft
$2,144 Estimated rent
Home value
$342,300
$325,000 - $359,000
$2,144/mo
Zestimate® history
Owner options
List your home for rent
$2,144/mo
Rent Zestimate®
Find your next renter with Zillow Rental Manager. Plus, with online applications, you can quickly screen prospective tenants – for free.
$2,144/mo
Rent Zestimate®
Refinance and save
$1,980/mo
Est. payment
Refinancing to a lower rate could help reduce your monthly payments and save thousands over the life of the loan.
$1,980/mo
Est. payment
Explore your selling options
Work with a Zillow partner agent
Leverage their expertise and Zillow's premium Showcase listings to get your home seen by more buyers.
Get startedList with your own agent
Get your home in front of millions of buyers by listing it on Zillow.
Learn how to do itSell it yourself
Take full control of how buyers see your home on Zillow by listing For Sale by Owner (FSBO).
List your homeWhat's special
Zillow last checked:
Listing updated:
Listed by:
Rebecca Shah 706-338-5746,
Success Realty
Bought with:
Non Mls Salesperson, 391526
Non-Mls Company
Source: GAMLS,MLS#: 10232240
Facts & features
Interior
Bedrooms & bathrooms
- Bedrooms: 3
- Bathrooms: 2
- Full bathrooms: 2
- Main level bathrooms: 2
- Main level bedrooms: 3
Rooms
- Room types: Den, Great Room, Office, Other
Dining room
- Features: Separate Room
Kitchen
- Features: Breakfast Room, Pantry
Heating
- Central, Natural Gas
Cooling
- Ceiling Fan(s), Central Air, Electric
Appliances
- Included: Dishwasher, Gas Water Heater, Microwave, Oven/Range (Combo)
- Laundry: Laundry Closet
Features
- Master On Main Level
- Flooring: Carpet, Laminate, Tile, Vinyl
- Windows: Bay Window(s)
- Basement: Crawl Space
- Attic: Pull Down Stairs
- Number of fireplaces: 1
- Fireplace features: Family Room, Masonry
- Common walls with other units/homes: No Common Walls
Interior area
- Total structure area: 1,773
- Total interior livable area: 1,773 sqft
- Finished area above ground: 1,773
- Finished area below ground: 0
Property
Parking
- Parking features: Attached, Garage, Garage Door Opener, Off Street
- Has attached garage: Yes
Accessibility
- Accessibility features: Accessible Approach with Ramp
Features
- Levels: One
- Stories: 1
- Patio & porch: Patio
- Fencing: Back Yard,Chain Link,Fenced
Lot
- Size: 0.49 Acres
- Features: Level, Open Lot
Details
- Additional structures: Shed(s)
- Parcel number: 243A2 A009
Construction
Type & style
- Home type: SingleFamily
- Architectural style: Ranch
- Property subtype: Single Family Residence
Materials
- Brick
- Roof: Composition
Condition
- Resale
- New construction: No
- Year built: 1974
Utilities & green energy
- Sewer: Public Sewer
- Water: Public
- Utilities for property: Cable Available, Electricity Available, High Speed Internet, Natural Gas Available, Phone Available, Underground Utilities, Water Available
Community & HOA
Community
- Features: Pool, Near Public Transport, Walk To Schools, Near Shopping
- Subdivision: Crestwood Estates
HOA
- Has HOA: Yes
- Services included: Other
- HOA fee: $30 annually
Location
- Region: Athens
Financial & listing details
- Price per square foot: $179/sqft
- Tax assessed value: $311,770
- Annual tax amount: $2,068
- Date on market: 12/9/2023
- Cumulative days on market: 71 days
- Listing agreement: Exclusive Right To Sell
- Listing terms: Cash,Conventional,FHA,VA Loan
- Electric utility on property: Yes
Price history
| Date | Event | Price |
|---|---|---|
| 3/22/2024 | Sold | $318,000-0.6%$179/sqft |
Source:  GAMLS #10232240 Report a problem GAMLS #10232240 Report a problem | ||
| 3/4/2024 | Pending sale | $320,000$180/sqft |
Source: Hive MLS #1012440 Report a problem | ||
| 2/21/2024 | Contingent | $320,000$180/sqft |
Source: GAMLS #10232240 Report a problem | ||
| 2/4/2024 | Listed for sale | $320,000$180/sqft |
Source: GAMLS #10232240 Report a problem | ||
| 1/30/2024 | Contingent | $320,000$180/sqft |
Source: GAMLS #10232240 Report a problem | ||
| 1/24/2024 | Price change | $320,000-1.5%$180/sqft |
Source: Hive MLS #1012440 Report a problem | ||
| 12/9/2023 | Listed for sale | $325,000$183/sqft |
Source: Hive MLS #1012440 Report a problem | ||
Public tax history
| Year | Property taxes | Tax assessment |
|---|---|---|
| 2025 | $3,303 +3% | $124,708 +5.2% |
| 2024 | $3,206 +21.9% | $118,555 +18.4% |
| 2023 | $2,631 +55.3% | $100,157 +20.8% |
| 2022 | $1,694 +10.2% | $82,905 +28% |
| 2021 | $1,537 +2% | $64,779 +5.3% |
| 2020 | $1,507 +3.6% | $61,515 +6.5% |
| 2019 | $1,455 +5.1% | $57,738 +9.7% |
| 2018 | $1,384 +0.2% | $52,625 +2.3% |
| 2017 | $1,381 +1.2% | $51,419 +4.9% |
| 2016 | $1,364 +3% | $49,002 -0.9% |
| 2015 | $1,324 -0.9% | $49,448 +0.3% |
| 2014 | $1,337 | $49,320 |
| 2013 | -- | -- |
| 2012 | -- | -- |
| 2011 | -- | -- |
| 2010 | -- | -- |
| 2009 | -- | -- |
| 2008 | -- | -- |
| 2007 | -- | -- |
| 2006 | -- | -- |
| 2005 | -- | -- |
| 2004 | -- | -- |
| 2003 | -- | -- |
| 2002 | -- | -- |
| 2001 | -- | -- |
| 2000 | $863 | -- |
Find assessor info on the county website
Neighborhood: 30605
Nearby homes
- $303,900-- bd2 ba1.5k sqft400 Crestwood Dr, Athens, GA 30605Off Market
- $381,6003 bd2 ba1.8k sqft420 Crestwood Dr, Athens, GA 30605Off Market
- $375,6003 bd2 ba1.9k sqft255 Ashbrook Dr, Athens, GA 30605Off Market
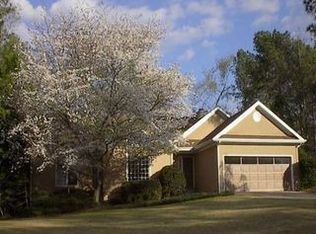
- $436,6004 bd3 ba3k sqft251 Ashbrook Dr, Athens, GA 30605Off Market

- $334,6003 bd2 ba2.3k sqft390 Crestwood Dr, Athens, GA 30605Off Market
- $343,3004 bd2 ba2.7k sqft405 Crestwood Dr, Athens, GA 30605Off Market
- $390,0004 bd3 ba2.5k sqft430 Crestwood Dr, Athens, GA 30605Off Market
- $365,6003 bd2 ba2.1k sqft259 Ashbrook Dr, Athens, GA 30605Off Market
Nearby schools
GreatSchools rating
- 5/10Whit Davis Road Elementary SchoolGrades: PK-5Distance: 1.1 mi
- 3/10Hilsman Middle SchoolGrades: 6-8Distance: 1.3 mi
- 2/10Cedar Shoals High SchoolGrades: 9-12Distance: 0.7 mi
Schools provided by the listing agent
- Elementary: Whit Davis
- Middle: Hilsman
- High: Cedar Shoals
Source: GAMLS. This data may not be complete. We recommend contacting the local school district to confirm school assignments for this home.


Get pre-qualified for a loan
At Zillow Home Loans, we can pre-qualify you in as little as 5 minutes with no impact to your credit score.An equal housing lender. NMLS #10287.
Sell for more on Zillow
Get a Zillow Showcase℠ listing at no additional cost and you could sell for .
$342,300
2% more
+$6,846
With Zillow Showcase(estimated)
$349,146
- Georgia
- Clarke County
- Athens
- 30605
- 410 Crestwood Dr
Nearby cities
Nearby neighborhoods
Nearby zip codes
Other Athens Topics
