Come check out this BEAUTIFUL NEW 2-Story Home in the Highland Meadows Community! The desirable Essex Plan boasts an open design throughout the Living, Dining, and Kitchen. The Kitchen features gorgeous cabinets, granite countertops, and Stainless-Steel Steel Appliances (Including Range with a Microwave hood and Dishwasher). On the 1st floor, there is a flex room and a half bathroom. All other bedrooms, including the primary suite, are on the 2nd floor. The primary suite has a private bath, dual vanity sinks, and a walk-in closet. The other three bedrooms contain a walk-in closet and share a secondary full-sized bath. This desirable plan also includes additional loft space and a Walk-in Laundry room.
Sold for $279,490
$279,490
410 Cupp Cir #200, Shepherdsville, KY 40165
4beds
2,014sqft
Single Family Residence
Built in 2023
7,405 Square Feet Lot
$316,500 Zestimate®
$139/sqft
$2,491 Estimated rent
Home value
$316,500
$301,000 - $332,000
$2,491/mo
Zestimate® history
Owner options
List your home for rent
$2,491/mo
Rent Zestimate®
Find your next renter with Zillow Rental Manager. Plus, with online applications, you can quickly screen prospective tenants – for free.
$2,491/mo
Rent Zestimate®
Refinance and save
$1,909/mo
Est. payment
Refinancing to a lower rate could help reduce your monthly payments and save thousands over the life of the loan.
$1,909/mo
Est. payment
Explore your selling options
Work with a Zillow partner agent
Leverage their expertise and Zillow's premium Showcase listings to get your home seen by more buyers.
Get startedList with your own agent
Get your home in front of millions of buyers by listing it on Zillow.
Learn how to do itSell it yourself
Take full control of how buyers see your home on Zillow by listing For Sale by Owner (FSBO).
List your homeWhat's special
Walk-in closetPrimary suiteDual vanity sinksFlex roomWalk-in laundry roomGranite countertopsPrivate bath
Zillow last checked:
Listing updated:
Listed by:
Anthony J Giglio Tgiglio@listwithfreedom.com,
ListWithFreedom.com
Bought with:
RE/MAX Premier Properties
Source: Metro Search Inc. LLC DBA Apex MLS,MLS#: 1637934
Facts & features
Interior
Bedrooms & bathrooms
- Bedrooms: 4
- Bathrooms: 3
- Full bathrooms: 2
- 1/2 bathrooms: 1
Primary bedroom
- Level: Second
- Area: 210
- Dimensions: 14.00 x 15.00
Bedroom
- Level: Second
- Area: 120
- Dimensions: 10.00 x 12.00
Bedroom
- Level: Second
- Area: 110
- Dimensions: 10.00 x 11.00
Bedroom
- Level: Second
- Area: 110
- Dimensions: 10.00 x 11.00
Dining room
- Level: First
- Area: 143
- Dimensions: 11.00 x 13.00
Kitchen
- Level: First
- Area: 143
- Dimensions: 11.00 x 13.00
Living room
- Level: First
- Area: 208
- Dimensions: 13.00 x 16.00
Heating
- Electric
Cooling
- Central Air
Features
- Basement: None
- Has fireplace: No
Interior area
- Total structure area: 1,208
- Total interior livable area: 2,014 sqft
- Finished area above ground: 1,208
- Finished area below ground: 806
Property
Parking
- Total spaces: 2
- Parking features: Attached, Entry Front
- Attached garage spaces: 2
Features
- Stories: 2
Lot
- Size: 7,405 Square Feet
Details
- Parcel number: 036C0007020
Construction
Type & style
- Home type: SingleFamily
- Property subtype: Single Family Residence
Materials
- Brick
- Foundation: Slab
- Roof: Shingle
Condition
- Year built: 2023
Utilities & green energy
- Sewer: Public Sewer
- Water: Public
Community & HOA
Community
- Subdivision: Highland Meadows
HOA
- Has HOA: Yes
- HOA fee: $200 annually
Location
- Region: Shepherdsville
Financial & listing details
- Price per square foot: $139/sqft
- Date on market: 6/2/2023
Price history
| Date | Event | Price |
|---|---|---|
| 9/25/2023 | Sold | $279,490$139/sqft |
Source:  Metro Search Inc. LLC DBA Apex MLS #1637934 Report a problem Metro Search Inc. LLC DBA Apex MLS #1637934 Report a problem | ||
| 7/17/2023 | Pending sale | $279,490$139/sqft |
Source: Metro Search Inc. LLC DBA Apex MLS #1637934 Report a problem | ||
| 6/2/2023 | Listed for sale | $279,490$139/sqft |
Source: Metro Search Inc. LLC DBA Apex MLS #1637934 Report a problem | ||
Public tax history
Tax history is unavailable.
Neighborhood: 40165
Nearby homes
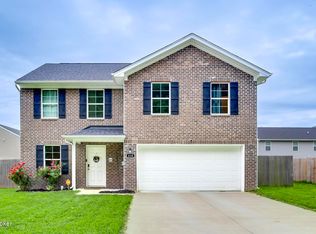
- $310,0004 bd3 ba1.9k sqft410 Cupp Cir, Shepherdsville, KY 40165Sold

- $269,9904 bd3 ba1.7k sqft398 Cupp Cir, Shepherdsville, KY 40165Sold
- $280,9904 bd3 ba2k sqft519 Nancy Dr, Shepherdsville, KY 40165Sold

- $336,6004 bd2 ba2.3k sqft507 Nancy Dr, Shepherdsville, KY 40165Off Market

- $299,6904 bd3 ba2.3k sqft384 Cupp Cir, Shepherdsville, KY 40165Sold
- $305,0004 bd3 ba1.8k sqft495 Nancy Dr, Shepherdsville, KY 40165Sold
- $290,0004 bd3 ba1.8k sqft531 Nancy Dr, Shepherdsville, KY 40165Sold
- $336,1004 bd3 ba2k sqft483 Nancy Dr, Shepherdsville, KY 40165Off Market
Nearby schools
GreatSchools rating
- 3/10Brooks Elementary SchoolGrades: PK-5Distance: 3.5 mi
- 4/10Hebron Middle SchoolGrades: 6-8Distance: 3.8 mi
- 3/10North Bullitt High SchoolGrades: 9-12Distance: 3.8 mi


Get pre-qualified for a loan
At Zillow Home Loans, we can pre-qualify you in as little as 5 minutes with no impact to your credit score.An equal housing lender. NMLS #10287.
Sell for more on Zillow
Get a Zillow Showcase℠ listing at no additional cost and you could sell for .
$316,500
2% more
+$6,330
With Zillow Showcase(estimated)
$322,830
- Kentucky
- Bullitt County
- Shepherdsville
- 40165
- 410 Cupp Cir Unit 200
Nearby cities
Nearby zip codes
Other Shepherdsville Topics
