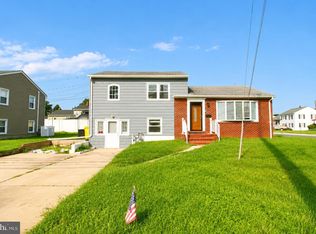
Fully renovated and move-in ready, this charming Cape Cod features a new roof, new AC, renovated kitchen and bathrooms, new carpet, refinished hardwood flooring, updated lighting and electrical with a new 200-amp electrical panel, with all electrical and plumbing permits closed. A welcoming covered front porch sets the tone for this inviting home, ideally located just minutes from the light rail. Step inside to a bright living room where beautiful hardwood flooring and a neutral color palette extend throughout much of the home. A picture window fills the space with natural light, while recessed lighting and a fireplace add warmth and ambiance. The living room flows into the dining room, which offers convenient deck access and opens directly to the renovated kitchen. Soft-close shaker cabinetry, granite countertops, stainless steel appliances, and a stylish herringbone tile backsplash create a kitchen designed for both everyday living and entertaining. Two bedrooms are located on the main level, with a full bath conveniently positioned between them. The renovated bath features a stylish vanity, updated lighting, and a tiled tub and shower surround. Upstairs, a versatile bonus room can serve as an optional third bedroom, office, or hobby space and includes ample storage. The lower level adds even more flexibility with a fourth bedroom, renovated full bath, and spacious family room with walk-out access to the backyard. A utility room with laundry and additional storage completes this level. Outdoor living extends onto the deck overlooking the mature trees beyond the fenced backyard, creating a pleasant setting for relaxing or entertaining. A storage shed provides additional space for outdoor equipment and belongings. Conveniently located near the light rail and everyday amenities, this renovated Cape Cod offers a versatile floor plan, thoughtful updates, and inviting outdoor spaces in a well-connected setting.
For sale
$445,000
410 Darlene Ave, Linthicum, MD 21090
4beds
2,030sqft
Single Family Residence
Built in 1953
6,600 Square Feet Lot
$431,100 Zestimate®
$219/sqft
$-- HOA
What's special
Renovated kitchenRecessed lightingStainless steel appliancesFenced backyardNeutral color paletteNew roofNew carpet
- 7 days
- 433
- 41
Zillow last checked:
Listing updated:
Listed by:
Shalini Gidwani 443-540-1311,
Northrop Realty 4104651770
Source: Bright MLS,MLS#: MDAA2155296
Facts & features
Interior
Bedrooms & bathrooms
- Bedrooms: 4
- Bathrooms: 2
- Full bathrooms: 2
- Main level bathrooms: 1
- Main level bedrooms: 2
Rooms
- Room types: Living Room, Dining Room, Primary Bedroom, Bedroom 2, Bedroom 3, Bedroom 4, Kitchen, Storage Room, Utility Room
Primary bedroom
- Features: Ceiling Fan(s), Flooring - HardWood
- Level: Main
- Area: 143 Square Feet
- Dimensions: 13 X 11
Bedroom 2
- Features: Flooring - HardWood
- Level: Main
- Area: 121 Square Feet
- Dimensions: 11 X 11
Bedroom 3
- Features: Flooring - HardWood
- Level: Upper
- Area: 403 Square Feet
- Dimensions: 13 X 31
Bedroom 4
- Features: Flooring - Carpet
- Level: Lower
- Area: 108 Square Feet
- Dimensions: 12 X 9
Dining room
- Features: Flooring - HardWood, Chair Rail
- Level: Main
- Area: 117 Square Feet
- Dimensions: 13 X 9
Kitchen
- Features: Flooring - HardWood, Granite Counters
- Level: Main
- Area: 99 Square Feet
- Dimensions: 9 X 11
Living room
- Features: Flooring - HardWood, Fireplace - Wood Burning
- Level: Main
- Area: 221 Square Feet
- Dimensions: 13 X 17
Storage room
- Features: Flooring - Concrete
- Level: Lower
- Area: 144 Square Feet
- Dimensions: 9 X 16
Utility room
- Features: Flooring - Concrete
- Level: Lower
- Area: 275 Square Feet
- Dimensions: 25 X 11
Heating
- Baseboard, Natural Gas
Cooling
- Central Air, Electric
Appliances
- Included: Microwave, Dishwasher, Disposal, Oven, Oven/Range - Electric, Refrigerator, Stainless Steel Appliance(s), Water Heater, Gas Water Heater
- Laundry: Has Laundry, Hookup, Lower Level
Features
- Bathroom - Stall Shower, Bathroom - Tub Shower, Ceiling Fan(s), Chair Railings, Dining Area, Entry Level Bedroom, Recessed Lighting, Upgraded Countertops, Dry Wall, Wood Walls
- Flooring: Ceramic Tile, Hardwood, Carpet, Wood
- Doors: Six Panel
- Windows: Double Pane Windows, Screens
- Basement: Connecting Stairway,Partial,Heated,Interior Entry,Sump Pump,Windows
- Number of fireplaces: 1
- Fireplace features: Brick, Mantel(s), Wood Burning
Interior area
- Total structure area: 2,330
- Total interior livable area: 2,030 sqft
- Finished area above ground: 1,398
- Finished area below ground: 632
Video & virtual tour
Property
Parking
- Parking features: Concrete, Driveway
- Has uncovered spaces: Yes
Accessibility
- Accessibility features: Other
Features
- Levels: Three
- Stories: 3
- Patio & porch: Deck, Porch
- Pool features: None
- Fencing: Back Yard
- Has view: Yes
- View description: Garden, Trees/Woods
Lot
- Size: 6,600 Square Feet
- Features: Front Yard, Landscaped, Rear Yard
Details
- Additional structures: Above Grade, Below Grade
- Parcel number: 020551707411600
- Zoning: R5
- Special conditions: Standard
Construction
Type & style
- Home type: SingleFamily
- Architectural style: Cape Cod
- Property subtype: Single Family Residence
Materials
- Combination
- Foundation: Other
Condition
- New construction: No
- Year built: 1953
Utilities & green energy
- Sewer: Public Sewer
- Water: Public
Community & HOA
Community
- Security: Main Entrance Lock, Smoke Detector(s)
- Subdivision: Michaelton Manor
HOA
- Has HOA: No
Location
- Region: Linthicum
Financial & listing details
- Price per square foot: $219/sqft
- Tax assessed value: $303,100
- Annual tax amount: $3,688
- Date on market: 9/3/2026
- Listing agreement: Exclusive Right To Sell
- Ownership: Fee Simple
Estimated market value
$431,100
$410,000 - $453,000
$2,739/mo
Price history
| Date | Event | Price |
|---|---|---|
| 9/3/2026 | Listed for sale | $445,000+64.2%$219/sqft |
Source:  Bright MLS #MDAA2155296 Report a problem Bright MLS #MDAA2155296 Report a problem | ||
| 5/4/2026 | Sold | $271,000+26%$133/sqft |
Source: Public Record Report a problem | ||
| 1/29/2012 | Listing removed | $215,000$106/sqft |
Source: Select Realtors of Ellicott City #AA7687894 Report a problem | ||
| 12/8/2011 | Price change | $215,000-4.4%$106/sqft |
Source: Select Realtors of Ellicott City #AA7687894 Report a problem | ||
| 9/10/2011 | Price change | $224,900-6.3%$111/sqft |
Source: Select Realtors of Ellicott City #AA7687894 Report a problem | ||
| 5/13/2011 | Price change | $239,900-4%$118/sqft |
Source: Coldwell Banker Residential Brokerage - Pasadena / Glen Burnie #AA7342228 Report a problem | ||
| 4/12/2011 | Price change | $249,900-1.6%$123/sqft |
Source: Coldwell Banker Residential Brokerage - Pasadena / Glen Burnie #AA7342228 Report a problem | ||
| 3/9/2011 | Price change | $253,900-3.8%$125/sqft |
Source: NRT MidAtlantic #AA7342228 Report a problem | ||
| 5/21/2010 | Listed for sale | $263,900$130/sqft |
Source: NRT MidAtlantic #AA7342228 Report a problem | ||
Public tax history
| Year | Property taxes | Tax assessment |
|---|---|---|
| 2025 | $3,786 +20.1% | $299,500 +4.1% |
| 2024 | $3,151 +4.5% | $287,767 +4.3% |
| 2023 | $3,014 +9.1% | $276,033 +4.4% |
| 2022 | $2,762 +3.2% | $264,300 +3.2% |
| 2021 | $2,677 +3.2% | $256,200 +3.3% |
| 2020 | $2,595 +3.3% | $248,100 +3.4% |
| 2019 | $2,513 +7.4% | $240,000 +4% |
| 2018 | $2,340 +3.6% | $230,733 +4.2% |
| 2017 | $2,257 | $221,467 +4.4% |
| 2016 | -- | $212,200 |
| 2015 | -- | $212,200 |
| 2014 | -- | $212,200 -7.7% |
| 2013 | -- | $230,000 |
| 2012 | -- | $230,000 |
| 2011 | -- | $230,000 -17.2% |
| 2010 | -- | $277,620 +10.2% |
| 2009 | -- | $252,036 +11.3% |
| 2008 | -- | $226,453 +12.7% |
| 2007 | -- | $200,870 +12.6% |
| 2006 | -- | $178,426 +14.4% |
| 2005 | -- | $155,983 +16.8% |
| 2004 | -- | $133,540 +3.3% |
| 2003 | -- | $129,240 +3.4% |
| 2002 | -- | $124,940 +3.6% |
| 2001 | -- | $120,640 |
Find assessor info on the county website
Monthly payment
Est. payment
Payment breakdown
Explore the cost of this home by adjusting the details. Changes won't be saved.Climate risks
Neighborhood: 21090
Nearby schools
Schools provided by the listing agent
- District: Anne Arundel County Public Schools
Source: Bright MLS. This data may not be complete. We recommend contacting the local school district to confirm school assignments for this home.
Similar homes
- $450,0004 bd3 ba2.1k sqftLinthicum Hills, Linthicum, MD 21090For Sale

 MLS ID #MDAA2156290, Danny Pham, Fairfax Realty Select. Bright MLS
 - $449,0004 bd2 ba1.6k sqft312 N Hammonds Ferry Rd, Linthicum, MD 21090For Sale
 MLS ID #MDAA2152554, Shannon Zhao, Signature Home Realty LLC. Bright MLS
 - $444,9004 bd2 ba1.6k sqft405 Sycamore Rd, Linthicum, MD 21090For Sale
 MLS ID #MDAA2146666, Lynn Nichols, Keller Williams Flagship. Bright MLS
 - $459,0003 bd2 ba1.5k sqft509 Southwell Rd, Linthicum, MD 21090For Sale
 MLS ID #MDAA2154148, Christine Turner, CENTURY 21 New Millennium. Bright MLS
 - $424,9003 bd1 ba1.6k sqft208 Devon Ct, Linthicum, MD 21090For SaleMLS ID #MDAA2154100, Bridgette Jacobs, Long & Foster Real Estate, Inc.. Bright MLS
- $425,0005 bd2 ba2k sqft5 Hampton Rd, Linthicum, MD 21090For SaleMLS ID #MDAA2141856, Timothy Caropreso, Keller Williams Flagship. Bright MLS
- $398,0003 bd2 ba2.2k sqft916 Lynvue Rd, Linthicum, MD 21090For SaleMLS ID #MDAA2152646, Bob Chew, Samson Properties. Bright MLS
- $435,0004 bd2 ba1.8k sqft5708 Mineral Ave, Baltimore, MD 21227For SaleMLS ID #MDBC2171718, Tom Chroniger, Cummings & Co. Realtors. Bright MLS
- $410,0004 bd2 ba1.1k sqft300 Church Cir, Linthicum, MD 21090For SaleMLS ID #MDAA2146310, Mike Clevenger, RE/MAX Aspire. Bright MLS
- $545,0005 bd3 ba2.4k sqft696 W Maple Rd, Linthicum, MD 21090For SaleMLS ID #MDAA2155988, Igor Maltsev, EXP Realty, LLC. Bright MLS
- $465,0004 bd2 ba1.8k sqft611 West Dr, Glen Burnie, MD 21061For SaleMLS ID #MDAA2156112, Jimmy Ellis, Coldwell Banker Realty. Bright MLS
- $465,0004 bd4 ba2k sqft709 Sunnyfield Ln, Baltimore, MD 21225For SaleMLS ID #MDAA2149542, Veronica Sniscak, Compass. Bright MLS
- $389,9004 bd3 ba1.2k sqft6834 Baltimore Annapolis Blvd, Linthicum, MD 21090For SaleMLS ID #MDAA2154648, Fabio Prieto Rincon, Spring Hill Real Estate, LLC.. Bright MLS
- $525,0003 bd3 ba2.2k sqft431 Greenwood Rd, Linthicum, MD 21090For SaleMLS ID #MDAA2152590, Sarah Reynolds, Keller Williams Realty. Bright MLS
- $555,0003 bd2 ba2.4k sqft709 Wooddale Rd, Linthicum, MD 21090For SaleMLS ID #MDAA2155090, Jimmy Rupert, Douglas Realty, LLC. Bright MLS
- $349,9004 bd1 ba1.4k sqft413 Laura Ave, Linthicum, MD 21090For SaleMLS ID #MDAA2151938, Keri Shull, EXP Realty, LLC. Bright MLS
- $399,0004 bd3 ba1.8k sqft4420 Ridge Ave, Halethorpe, MD 21227For SaleMLS ID #MDBC2175198, Sally Fricke, RE/MAX Solutions. Bright MLS
