Skip main navigation
Active
  • Price cut: $10K (7/27)
    $339,900

    410 Day Springs Rd Lot 1, Pigeon Forge, TN 37863

    3beds
    1,450sqft
    : 
    $1,994/mo
    Get pre-qualified
    Single Family Residence, Residential
    Built in 2026
    1.05 Acres Lot
    $-- Zestimate®
    $234/sqft
    $-- HOA

    What's special

    Peaceful settingOne-car garageContemporary finishesInviting open-concept floor planCovered back patioWell-appointed kitchen
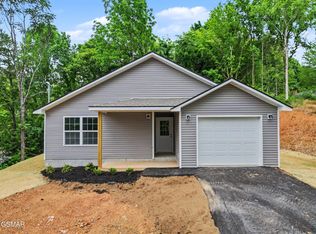
    Welcome to this beautiful new construction home in the heart of Pigeon Forge! Offering 3 bedrooms, 2 bathrooms, and a one-car garage, this thoughtfully designed home combines modern style with everyday comfort. Step inside to an inviting open-concept floor plan featuring spacious living areas and contemporary finishes. The well-appointed kitchen flows seamlessly into the living and dining spaces, creating the perfect setting for entertaining family and friends. Outside, enjoy a covered back patio overlooking a peaceful setting--ideal for relaxing mornings or quiet evenings. Conveniently located just minutes from shopping, dining, attractions, and everything Pigeon Forge has to offer. Don't miss your chance to own a brand-new home in one of East Tennessee's most sought-after locations!
    47 days
    |
    263
    |
    29
    |

    Zillow last checked:

    Listing updated:

    Listed by:

    Calene King 386-449-9176,

    Smoky Mountain Real Estate Corp 865-277-8115,

    Phillip DeRosia III 865-712-8916,

    Smoky Mountain Real Estate Corp

    Source: RealTracs MLS as distributed by MLS GRID,MLS#: 3298276MLS Logo

      Facts & features

      Interior

      Bedrooms & bathrooms
      • Bedrooms: 3
      • Bathrooms: 2
      • Full bathrooms: 2
      Heating
      • Central
      Cooling
      • Central Air
      Appliances
      • Included: Dishwasher, Electric Range, Microwave
      • Laundry: Electric Dryer Hookup, Washer Hookup
      Features
      • Ceiling Fan(s), Kitchen Island
      • Flooring: Luxury Vinyl
      • Basement: Crawl Space
      • Has fireplace: No
      Interior area
      • Total structure area: 1,450
      • Total interior livable area: 1,450 sqft

      Property

      Parking
      • Total spaces: 1
      • Parking features: Driveway
      • Garage spaces: 1
      • Has uncovered spaces: Yes
      Accessibility
      • Accessibility features: Accessible Doors, Accessible Entrance, Accessible Hallway(s)
      Features
      • Levels: Three Or More
      • Stories: 1
      • Patio & porch: Patio, Covered
      Lot
      • Size: 1.05 Acres
      Details
      • Parcel number: 095I B 02304 000
      • Special conditions: Standard

      Construction

      Type & style
      • Home type: SingleFamily
      • Property subtype: Single Family Residence, Residential
      Materials
      • Frame
      Condition
      • New construction: Yes
      • Year built: 2026

      Utilities & green energy

      • Sewer: Public Sewer
      • Water: Public
      • Utilities for property: Water Available

      Community & HOA

      Community
      • Security: Smoke Detector(s)
      • Subdivision: Other
      HOA
      • Has HOA: No
      Location
      • Region: Pigeon Forge

      Financial & listing details

      • Price per square foot: $234/sqft
      • Annual tax amount: $204
      • Date on market: 6/12/2026
      • Date available: 06/05/2026

        Estimated market value

        Not available

        Estimated sales range

        Not available

        Not available

        Price history

        DateEventPrice
        7/27/2026Price change$339,900-2.9%$234/sqft
        Source: RealTracs MLS as distributed by MLS GRID #3298276 Report a problem
        7/21/2026Listed for sale$349,900$241/sqft
        Source: RealTracs MLS as distributed by MLS GRID #3298276 Report a problem

        Public tax history

        Tax history is unavailable.

        Monthly payment

        Est. payment

        Payment breakdown

        Explore the cost of this home by adjusting the details. Changes won't be saved.
        All calculations are estimates and provided by Zillow, Inc. for informational purposes only. Actual amounts may vary.
        HOA fees may include property taxes on listings classified as Co-Ops. Contact the listing agent and/or owner for fee details.
        Mortgage interest rates are dependent on a number of factors, including credit score, down payment, and repayment length. Interest rate data provided by Zillow Group Marketplace, Inc. as of 1/1/1970 from various mortgage lenders with which we have lead or other similar arrangements; the Estimated Payment is an average of those rates.
        See how much you could borrow to make a competitive offer.

        Climate risks

        Neighborhood: 37863

        Getting around

        32 / 100
        Car-Dependent
        17 / 100
        Somewhat Bikeable

        Nearby schools

        GreatSchools rating

        A local agent can set up tours, give advice and negotiate with sellers.

        A local lender can help you make sure your offer is ready when you are.

        Browse local experts

        Similar homes