Skip main navigation
Sold for $559,900
  • $559,900

    410 Declaration Ave, Ephrata, PA 17522

    2beds
    3,003sqft
    Single Family Residence
    Built in 2019
    6,534 Square Feet Lot
    $623,900 Zestimate®
    $186/sqft
    $2,043 Estimated rent

    Home value

    $623,900

    $593,000 - $655,000

    $2,043/mo

    Zestimate® history
    Loading
    Loading...

    Owner options

    List your home for rent

    $2,043/mo

    Rent Zestimate®

    Find your next renter with Zillow Rental Manager. Plus, with online applications, you can quickly screen prospective tenants – for free.

    Learn more

    $2,043/mo

    Rent Zestimate®

    Refinance and save

    $3,739/mo

    Est. payment

    Refinancing to a lower rate could help reduce your monthly payments and save thousands over the life of the loan.

    See today's rates

    $3,739/mo

    Est. payment

    Explore your selling options

    Work with a Zillow partner agent

    Leverage their expertise and Zillow's premium Showcase listings to get your home seen by more buyers.

    Get started

    List with your own agent

    Get your home in front of millions of buyers by listing it on Zillow.

    Learn how to do it

    Sell it yourself

    Take full control of how buyers see your home on Zillow by listing For Sale by Owner (FSBO).

    List your home

    What's special

    Stone fireplaceElegant topsLarge walk-in closetImpressive dining roomTile showerDecorative pendant lightingAttractive coffert ceiling
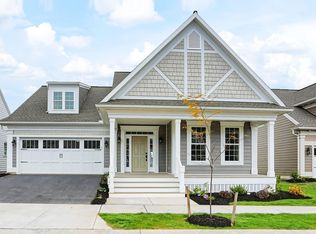
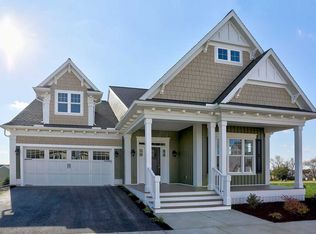
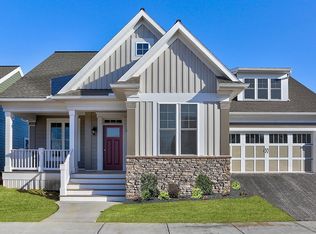
    Come and enjoy this divine like new craftsman style home. The curb appeal isn't the only desirability to this home. Upon entering the bright and airy foyer, you are also welcomed by the sophisticated den which features an attractive coffert ceiling and plantation shutters. Neatly situated next to the den is the impressive dining room featuring a simple but eloquent tray ceiling, and a wealth of natural lighting that enhances the simplicity and elegance of the space. Perfectly placed in the rear of the home is the well appointed kitchen and great room. The timeless kitchen showcases Soft White cabinets with harmonizing quartz countertops, white subway tile, stainless steel appliances including a gas range, and decorative pendant lighting to illuminate the kitchen island. The Great Room with the added stone fireplace with shiplap detail allows a sense of comfort and ease while still be connected to the heart of the kitchen. You can enjoy those cool summer evenings or your morning quiet time on the large screened in porch which is conveniently located off the Great Room and Kitchen area. The screened in porch leads to a generous fenced in rear yard and patio if you prefer. Tucked away you will find the generous Owner's Suite, with two walk in closets, elegant tray ceiling, and double french doors leading to the private bath. The Owner's private bath features an oversized double vanity and elegant tops, tile shower and tile flooring The second bedroom which is also located on the first floor has a large walk-in closet and plenty of room for those overnight guests. We finish off this divine home with a second floor Loft, which could be a third bedroom, craft-room, or hobby area. With plenty of space, and natural light, your options are endless. Don't Delay Schedule your appointment today

    Zillow last checked:

    Listing updated:

    Listed by:

    Kelly Bricker 717-507-7019,

    RE/MAX Evolved,

    Listing Team: The Zunner Team

    Bought with:

    Marlene Leighty

    Berkshire Hathaway HomeServices Homesale Realty

    Source: Bright MLS,MLS#: PALA2033456MLS Logo

    Facts & features

    Interior

    Bedrooms & bathrooms
    • Bedrooms: 2
    • Bathrooms: 2
    • Full bathrooms: 2
    • Main level bathrooms: 2
    • Main level bedrooms: 2
    Basement
    • Area: 0
    Heating
    • Forced Air, Programmable Thermostat, Natural Gas
    Cooling
    • Central Air, Ceiling Fan(s), Electric
    Appliances
    • Included: Microwave, Dishwasher, Dryer, Ice Maker, Oven/Range - Gas, Refrigerator, Stainless Steel Appliance(s), Washer, Electric Water Heater
    • Laundry: Main Level, Laundry Room, Mud Room
    Features
    • Breakfast Area, Built-in Features, Ceiling Fan(s), Entry Level Bedroom, Flat, Exposed Beams, Open Floorplan, Formal/Separate Dining Room, Kitchen Island, Pantry, Primary Bath(s), Recessed Lighting, Bathroom - Tub Shower, Upgraded Countertops, Walk-In Closet(s), Dry Wall, 9'+ Ceilings, Beamed Ceilings, Tray Ceiling(s)
    • Flooring: Luxury Vinyl, Carpet
    • Doors: French Doors, Sliding Glass
    • Windows: Low Emissivity Windows, Screens, Vinyl Clad, Window Treatments
    • Basement: Full,Exterior Entry,Rear Entrance,Walk-Out Access
    • Number of fireplaces: 1
    • Fireplace features: Glass Doors, Mantel(s), Stone
    Interior area
    • Total structure area: 3,003
    • Total interior livable area: 3,003 sqft
    • Finished area above ground: 3,003
    • Finished area below ground: 0

    Property

    Parking
    • Total spaces: 4
    • Parking features: Garage Faces Front, Garage Door Opener, Inside Entrance, Asphalt, Paved, Driveway, Attached, On Street
    • Attached garage spaces: 2
    • Uncovered spaces: 2
    Accessibility
    • Accessibility features: Accessible Hallway(s), Doors - Lever Handle(s), Doors - Swing In
    Features
    • Levels: One
    • Stories: 1
    • Patio & porch: Deck, Enclosed, Porch, Screened
    • Exterior features: Sidewalks, Street Lights
    • Pool features: Community
    • Fencing: Full,Picket,Vinyl,Back Yard
    Lot
    • Size: 6,534 sqft
    • Features: Rear Yard
    Details
    • Additional structures: Above Grade, Below Grade
    • Parcel number: 0709164800000
    • Zoning: RESIDENTIAL
    • Special conditions: Standard

    Construction

    Type & style
    • Home type: SingleFamily
    • Architectural style: Craftsman,Ranch/Rambler
    • Property subtype: Single Family Residence
    Materials
    • Blown-In Insulation, Concrete, Fiber Cement, Frame, Spray Foam Insulation, Stick Built, Stone
    • Foundation: Concrete Perimeter, Active Radon Mitigation
    • Roof: Architectural Shingle
    Condition
    • Excellent
    • New construction: No
    • Year built: 2019

    Utilities & green energy

    • Electric: 200+ Amp Service
    • Sewer: Public Sewer
    • Water: Public
    • Utilities for property: Cable Available, Electricity Available, Natural Gas Available, Phone Available, Sewer Available, Water Available

    Community & neighborhood

    Security
    • Security features: Carbon Monoxide Detector(s), Smoke Detector(s)
    Community
    • Community features: Pool
    Senior living
    • Senior community: Yes
    Location
    • Region: Ephrata
    • Subdivision: Home Towne Square
    • Municipality: CLAY TWP

    HOA & financial

    HOA
    • Has HOA: Yes
    • HOA fee: $198 monthly
    • Amenities included: Billiard Room, Clubhouse, Cable TV, Common Grounds, Community Center, Fitness Center, Game Room, Jogging Path, Library, Meeting Room, Party Room, Pool
    • Services included: Common Area Maintenance, Insurance, Maintenance Grounds, Management, Pool(s), Recreation Facility, Reserve Funds, Road Maintenance, Snow Removal, Trash
    • Association name: HOME TOWNE SQUARE HOA

    Other

    Other facts
    • Listing agreement: Exclusive Right To Sell
    • Listing terms: Cash,Conventional,VA Loan
    • Ownership: Fee Simple

    Price history

    DateEventPrice
    7/28/2023Sold$559,900-1.8%$186/sqft
    Source: Bright MLS #PALA2033456 Report a problem
    6/7/2023Pending sale$569,900$190/sqft
    Source: Bright MLS #PALA2033456 Report a problem
    5/6/2023Price change$569,900-1.7%$190/sqft
    Source: Bright MLS #PALA2033456 Report a problem
    4/13/2023Listed for sale$580,000+22.4%$193/sqft
    Source: Bright MLS #PALA2033456 Report a problem
    9/30/2020Sold$473,800-0.6%$158/sqft
    Source: Public Record Report a problem
    9/29/2020Pending sale$476,800$159/sqft
    Source: Today's Realty #PALA135380 Report a problem
    9/29/2020Listed for sale$476,800$159/sqft
    Source: Today's Realty #PALA135380 Report a problem
    8/13/2020Listing removed$476,800$159/sqft
    Source: Landmark Homes Report a problem
    6/10/2020Price change$476,800-0.6%$159/sqft
    Source: Landmark Homes Report a problem
    5/13/2020Price change$479,800-0.6%$160/sqft
    Source: Landmark Homes Report a problem
    3/12/2020Price change$482,800-1%$161/sqft
    Source: Landmark Homes Report a problem
    1/30/2020Price change$487,800-0.8%$162/sqft
    Source: Landmark Homes Report a problem
    11/14/2019Price change$491,800-1%$164/sqft
    Source: Landmark Homes Report a problem
    6/24/2019Listed for sale$496,800$165/sqft
    Source: Today's Realty #PALA135380 Report a problem

    Public tax history

    YearProperty taxesTax assessment
    2025$9,329 +2.4%$397,800
    2024$9,110 +2.6%$397,800
    2023$8,875 +2.3%$397,800
    2022$8,672 $397,800
    2021$8,672 +2659.8%$397,800 +416.6%
    2020$314 -80.6%$77,000
    2019$1,619 +415.3%$77,000
    2018$314 -65.2%$77,000 +117.5%
    2017$902 $35,400
    2016$902 +30%$35,400
    2015$694 $35,400

    Find assessor info on the county website

    Neighborhood: 17522

    Nearby schools

    GreatSchools rating
    Schools provided by the listing agent
    • District: Ephrata Area

    Source: Bright MLS. This data may not be complete. We recommend contacting the local school district to confirm school assignments for this home.

    Get pre-qualified for a loan
    At Zillow Home Loans, we can pre-qualify you in as little as 5 minutes with no impact to your credit score.

    An equal housing lender. NMLS #10287.

    Sell for more on Zillow
    Get a Zillow Showcase℠ listing at no additional cost and you could sell for .
    $623,900
    2% more
    +$12,478
    With Zillow Showcase(estimated)
    $636,378