Skip main navigation
Closed
  • $560,000

    410 Deep Draw Dr, Valparaiso, IN 46383

    3beds
    3,349sqft
    Single Family Residence
    Built in 2001
    1.6 Acres Lot
    $589,200 Zestimate®
    $167/sqft
    $3,356 Estimated rent

    Home value

    $589,200

    Estimated sales range

    Not available

    $3,356/mo

    Zestimate® history
    Loading
    Loading...

    Owner options

    List your home for rent

    $3,356/mo

    Rent Zestimate®

    Find your next renter with Zillow Rental Manager. Plus, with online applications, you can quickly screen prospective tenants – for free.

    Learn more

    $3,356/mo

    Rent Zestimate®

    Refinance and save

    $3,431/mo

    Est. payment

    Refinancing to a lower rate could help reduce your monthly payments and save thousands over the life of the loan.

    See today's rates

    $3,431/mo

    Est. payment

    Explore your selling options

    Work with a Zillow partner agent

    Leverage their expertise and Zillow's premium Showcase listings to get your home seen by more buyers.

    Get started

    List with your own agent

    Get your home in front of millions of buyers by listing it on Zillow.

    Learn how to do it

    Sell it yourself

    Take full control of how buyers see your home on Zillow by listing For Sale by Owner (FSBO).

    List your home

    What's special

    Inground poolDaylight basementBack deckMain level laundryDining roomTons of natural lightJetted tub
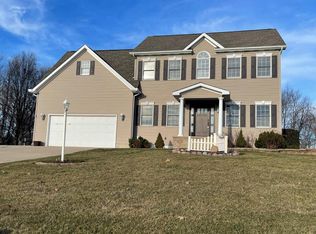
    Welcome to this beautifully maintained Cape Cod home that truly has it all! This home sits on 1.6 acres at the end of a cul-de-sac in the Valley Run subdivision in Washington Township. The wrap around, covered front porch, the back deck, the 32x16 ft. inground pool and the beautifully landscaped yard are all perfect, peaceful places to relax and enjoy the outdoors. Step inside to a main level that features hardwood floors, tons of natural light, a spacious entry, a cozy living room with a gas fireplace, dining room, kitchen and primary bedroom with walk-in closet and a full bath with double sinks, extra storage, a built-in makeup vanity and jetted tub. The kitchen has granite countertops, lots of cabinet space, SS appliances and a sliding door that leads to the back deck. The main level laundry and 1/2 bath are conveniently located off the kitchen, near the side door and the 3-car finished, heated and airconditioned garage. The main level has been freshly painted. The upstairs has two additional bedrooms, each with two large walk-in closets plus bonus space in the dormers. Upper level has new carpet. The bonus room above the 3-car garage is equipped with 4 built in speakers wired for surround sound. The daylight basement is partially finished and is currently set up as related living with an open concept living room with a pellet stove, a sleeping area and a kitchenette. Kitchenette has SS appliances, a sink and granite countertops. This area would also make a great rec room with a 2nd kitchen/bar area. The possibilities are endless. There is also a full bath. The unfinished portion of the basement has laundry hookups and an abundance of storage space with built-in heavy-duty shelving. Generously sized rooms throughout the home provide plenty of space for your everyday needs and is perfect for entertaining! This home has dual zoned heating and cooling. Conveniently located just minutes from downtown Valparaiso, close to schools, entertainment and major highways.

    Zillow last checked:

    Listing updated:

    Listed by:

    Melanie Yagelski,

    Coldwell Banker Real Estate Gr 219-464-3531

    Bought with:

    Bradley Anderson, RB14034891

    REMAX County Wide 1st

    Source: NIRA as distributed by MLS GRID,MLS#: 819514MLS Logo

    Facts & features

    Interior

    Bedrooms & bathrooms
    • Bedrooms: 3
    • Bathrooms: 4
    • Full bathrooms: 3
    • 1/2 bathrooms: 1
    Primary bedroom
    • Area: 162.23
    • Dimensions: 12.17 x 13.33
    Bedroom 2
    • Area: 181.39
    • Dimensions: 17.0 x 10.67
    Bedroom 3
    • Area: 136.9
    • Dimensions: 12.83 x 10.67
    Bonus room
    • Description: L-shaped roomBack section 13.08x17.83
    • Area: 343.22
    • Dimensions: 23.67 x 14.5
    Dining room
    • Area: 162
    • Dimensions: 12.0 x 13.5
    Family room
    • Area: 231.23
    • Dimensions: 19.0 x 12.17
    Kitchen
    • Area: 245.07
    • Dimensions: 21.0 x 11.67
    Laundry
    • Area: 50.79
    • Dimensions: 5.92 x 8.58
    Living room
    • Area: 210.87
    • Dimensions: 19.17 x 11.0
    Other
    • Description: Sleeping and kitchenette area
    • Area: 301.35
    • Dimensions: 28.92 x 10.42
    Other
    • Description: Utility/Storage/LaundryIrregular shape 11x15&6x6
    • Area: 236.33
    • Dimensions: 12.83 x 18.42
    Heating
    • Forced Air, Zoned, Natural Gas
    Appliances
    • Included: Dishwasher, Refrigerator, Water Softener Owned, Washer, Stainless Steel Appliance(s), Microwave, Gas Water Heater, Electric Range, Dryer
    • Laundry: Gas Dryer Hookup, Washer Hookup, Main Level, Lower Level, Laundry Room
    Features
    • Ceiling Fan(s), Walk-In Closet(s), Pantry, Granite Counters, Double Vanity, Entrance Foyer
    • Basement: Daylight,Sump Pump,Storage Space,Partially Finished,Interior Entry,Full
    • Number of fireplaces: 1
    • Fireplace features: Living Room
    Interior area
    • Total structure area: 3,349
    • Total interior livable area: 3,349 sqft
    • Finished area above ground: 2,449

    Property

    Parking
    • Total spaces: 3
    • Parking features: Additional Parking, Concrete, Off Street, Heated Garage, Garage Faces Side, Garage Door Opener, Driveway
    • Garage spaces: 3
    • Has uncovered spaces: Yes
    Features
    • Levels: One and One Half
    • Patio & porch: Covered, Patio, Front Porch, Deck
    • Exterior features: Fire Pit, Private Yard, Rain Gutters
    • Pool features: In Ground
    • Has view: Yes
    • View description: Neighborhood
    Lot
    • Size: 1.60 Acres
    • Features: Back Yard, Private, Landscaped, Front Yard, Cul-De-Sac
    Details
    • Parcel number: 641010353004000020

    Construction

    Type & style
    • Home type: SingleFamily
    • Property subtype: Single Family Residence
    Condition
    • New construction: No
    • Year built: 2001

    Utilities & green energy

    • Electric: 200+ Amp Service
    • Sewer: Septic Tank
    • Water: Well
    • Utilities for property: Electricity Connected, Natural Gas Connected

    Community & neighborhood

    Location
    • Region: Valparaiso
    • Subdivision: Valley Run

    Other

    Other facts
    • Listing agreement: Exclusive Agency
    • Listing terms: Cash,VA Loan,FHA,Conventional

    Price history

    DateEventPrice
    8/8/2025Sold$560,000-2.6%$167/sqft
    Source: NIRA as distributed by MLS GRID #819514 Report a problem
    6/1/2025Contingent$575,000$172/sqft
    Source: NIRA as distributed by MLS GRID #819514 Report a problem
    5/13/2025Price change$575,000-4.2%$172/sqft
    Source: NIRA as distributed by MLS GRID #819514 Report a problem
    4/30/2025Price change$599,900-4%$179/sqft
    Source: NIRA as distributed by MLS GRID #819514 Report a problem
    4/23/2025Listed for sale$625,000+1589.2%$187/sqft
    Source: NIRA as distributed by MLS GRID #819514 Report a problem
    12/11/2000Sold$37,000$11/sqft
    Source: NIRA as distributed by MLS GRID #22536 Report a problem

    Public tax history

    YearProperty taxesTax assessment
    2025$2,697 +1.9%$440,900 +6.4%
    2024$2,646 +1%$414,500 +6%
    2023$2,621 -1%$390,900 +9.7%
    2022$2,648 +1.6%$356,400 +3.3%
    2021$2,606 +6%$345,000 -0.4%
    2020$2,458 -0.5%$346,300 +8.2%
    2019$2,470 -2.6%$320,000 +3.6%
    2018$2,537 $308,900 -3.3%
    2017$2,537 +5.6%$319,500 +4.4%
    2016$2,401 -2.7%$305,900 +6.2%
    2014$2,468 +6.1%$288,000 +3.5%
    2013$2,326 -1.2%$278,300 -0.5%
    2012$2,354 -3.1%$279,700 +2.8%
    2011$2,428 +9%$272,000 +6.7%
    2010$2,227 +18.6%$255,000 +3.5%
    2009$1,877 $246,400 +19.5%
    2006-- $206,200 +62.5%
    2005-- $126,900

    Find assessor info on the county website

    Neighborhood: 46383

    Nearby schools

    GreatSchools rating
    Get a cash offer in 3 minutes
    Find out how much your home could sell for in as little as 3 minutes with a no-obligation cash offer.
    Estimated market value
    $589,200
    Get a cash offer in 3 minutes
    Find out how much your home could sell for in as little as 3 minutes with a no-obligation cash offer.
    Estimated market value
    $589,200