Meticulously maintained one owner 4/3 home in the sought after Deer Park subdivision. Welcoming foyer with brick arches. Formal dining room specious enough to gather everyone around the dinner table. The oversized family room features lots of windows to allow ample natural light, heart of pine wood floors, the Old Chicago brick fireplace will draw your attention immediately. Cooks delight kitchen features stainless appliances, custom vent-hood, lots of cabinets and counter space and of course everyone loves a kitchen with a pantry. The huge master suit features tray ceilings and is spacious enough to the largest furniture set. His and her closet, his and her vanity and a Jacuzzi tub as well as a walk in fully tiles shower makes the main suite of the house a peaceful and enjoyable one. The split plan allows for extra privacy for everyone. All closets have great built in and shelving. Amazing carpentry work and attention to detail throughout. Weather you are grilling and entertaining or just relaxing on the back porch- it is big enough and private and a fully fenced backyard is there for your enjoyment. Great school district! Only a hot skip and a jump from Flowood's best shopping and dining. Deer Park subdivision has access to the walking, biking and hiking trails that lead to reservoir and the best parks in town. Call today to schedule your private tour!
Closed
Price Unknown
410 Deer Holw, Brandon, MS 39047
4beds
2,577sqft
Residential, Single Family Residence
Built in 2007
0.4 Acres Lot
$432,900 Zestimate®
$--/sqft
$2,586 Estimated rent
Home value
$432,900
$411,000 - $455,000
$2,586/mo
Zestimate® history
Owner options
List your home for rent
$2,586/mo
Rent Zestimate®
Find your next renter with Zillow Rental Manager. Plus, with online applications, you can quickly screen prospective tenants – for free.
$2,586/mo
Rent Zestimate®
Refinance and save
$155/mo
Est. payment
Refinancing to a lower rate could help reduce your monthly payments and save thousands over the life of the loan.
$155/mo
Est. payment
Explore your selling options
Work with a Zillow partner agent
Leverage their expertise and Zillow's premium Showcase listings to get your home seen by more buyers.
Get startedList with your own agent
Get your home in front of millions of buyers by listing it on Zillow.
Learn how to do itSell it yourself
Take full control of how buyers see your home on Zillow by listing For Sale by Owner (FSBO).
List your homeWhat's special
Zillow last checked:
Listing updated:
Listed by:
Victoria Prowant 601-750-7151,
Southern Homes Real Estate
Bought with:
Maggi Craft, S51502
Southern Homes Real Estate
Source: MLS United,MLS#: 4072332
Facts & features
Interior
Bedrooms & bathrooms
- Bedrooms: 4
- Bathrooms: 3
- Full bathrooms: 3
Heating
- Central
Cooling
- Central Air
Appliances
- Included: Cooktop, Disposal
Features
- Ceiling Fan(s), Double Vanity, Entrance Foyer, Granite Counters, High Ceilings, His and Hers Closets, Kitchen Island, Pantry, Primary Downstairs
- Flooring: Tile, Wood
- Has fireplace: Yes
- Fireplace features: Gas Log, Living Room
Interior area
- Total structure area: 2,577
- Total interior livable area: 2,577 sqft
Property
Parking
- Total spaces: 2
- Parking features: Garage
- Garage spaces: 2
Features
- Levels: One
- Stories: 1
- Exterior features: Other
- Fencing: Fenced
Lot
- Size: 0.4 Acres
- Features: Subdivided
Details
- Parcel number: H11i00000202330
Construction
Type & style
- Home type: SingleFamily
- Property subtype: Residential, Single Family Residence
Materials
- Brick
- Foundation: Slab
- Roof: Architectural Shingles
Condition
- New construction: No
- Year built: 2007
Utilities & green energy
- Sewer: Public Sewer
- Water: Public
- Utilities for property: Electricity Connected, Natural Gas Available, Sewer Connected
Community & HOA
Community
- Subdivision: Deer Park
HOA
- Has HOA: Yes
- Services included: Management
- HOA fee: $155 semi-annually
Location
- Region: Brandon
Financial & listing details
- Tax assessed value: $297,790
- Annual tax amount: $3,252
- Date on market: 3/2/2024
- Electric utility on property: Yes
Price history
| Date | Event | Price |
|---|---|---|
| 6/14/2024 | Sold | -- |
Source: MLS United #4072332 Report a problem | ||
| 5/31/2024 | Pending sale | $419,900$163/sqft |
Source: MLS United #4072332 Report a problem | ||
| 4/22/2024 | Price change | $419,900-4.5%$163/sqft |
Source: MLS United #4072332 Report a problem | ||
| 3/2/2024 | Listed for sale | $439,900$171/sqft |
Source: MLS United #4072332 Report a problem | ||
Public tax history
| Year | Property taxes | Tax assessment |
|---|---|---|
| 2025 | $5,347 +66.7% | $44,669 +50% |
| 2024 | $3,207 -1.4% | $29,779 +1% |
| 2023 | $3,252 +1.4% | $29,495 |
| 2022 | $3,207 -1.5% | $29,495 |
| 2021 | $3,257 -0.8% | $29,495 +12.7% |
| 2020 | $3,282 +10.7% | $26,170 |
| 2019 | $2,964 -1.2% | $26,170 |
| 2018 | $3,002 +0.5% | $26,170 |
| 2017 | $2,986 | $26,170 +1.4% |
| 2016 | $2,986 +5.9% | $25,815 |
| 2015 | $2,819 +2% | $25,815 |
| 2014 | $2,764 | $25,815 |
| 2013 | $2,764 | $25,815 |
| 2012 | $2,764 +3.6% | $25,815 |
| 2011 | $2,668 +4.1% | $25,815 +0.2% |
| 2010 | $2,562 -5.3% | $25,758 -5.5% |
| 2009 | $2,706 +0.1% | $27,258 |
| 2008 | $2,704 | $27,258 |
Find assessor info on the county website
Neighborhood: 39047
Nearby homes
- $394,3004 bd3 ba2.4k sqft412 Deer Holw, Brandon, MS 39047Off Market
- $404,5004 bd3 ba2.3k sqft406 Deer Holw, Brandon, MS 39047Off Market
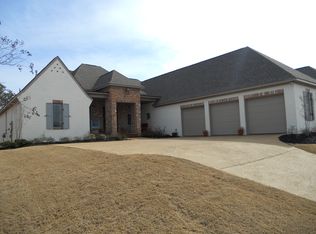
- $504,6004 bd4 ba2.9k sqft414 Deer Holw, Brandon, MS 39047Off Market
- $404,8004 bd3 ba2.4k sqft409 Deer Holw, Brandon, MS 39047Off Market
- $458,5003 bd2 ba2.6k sqft411 Deer Holw, Brandon, MS 39047Off Market
- $428,1004 bd3 ba2.5k sqft407 Deer Holw, Brandon, MS 39047Off Market
- $431,4003 bd4 ba2.4k sqft404 Deer Holw, Brandon, MS 39047Off Market
- $394,9004 bd3 ba2.5k sqft413 Deer Holw, Brandon, MS 39047Off Market
Nearby schools
GreatSchools rating
- 7/10Highland Bluff Elementary SchoolGrades: PK-5Distance: 2.5 mi
- 7/10Northwest Rankin Middle SchoolGrades: 6-8Distance: 1.7 mi
- 8/10Northwest Rankin High SchoolGrades: 9-12Distance: 1.7 mi
Schools provided by the listing agent
- Elementary: Highland Bluff Elm
- Middle: Northwest Rankin Middle
- High: Northwest Rankin
Source: MLS United. This data may not be complete. We recommend contacting the local school district to confirm school assignments for this home.
- Mississippi
- Rankin County
- Brandon
- 39047
- 410 Deer Holw
