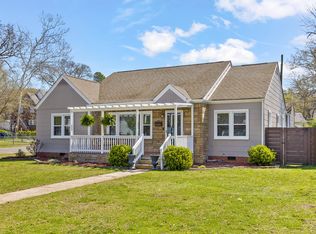
This 4 bedroom, 2 full bath home offers space and plenty of possibilities in a convenient Chattanooga location. Positioned between Parkridge Medical Center and CHI Memorial Hospital and just minutes from Erlanger Baroness Hospital, the property provides quick access to major employers and everyday conveniences. Inside, the single level floor plan offers a unique layout with room to adapt to a variety of needs. The living room welcomes you into the home, while two bedrooms and a full bath are situated on one side of the house. A separate dining room connects the living spaces and leads to the kitchen, oversized laundry room, and third bedroom. Toward the back of the home, the spacious den creates an additional area for relaxing or entertaining. The fourth bedroom is tucked away at the rear of the home and features its own private full bath. Outside, the fully fenced backyard and covered patio provide additional living space to enjoy throughout the year. Whether you're looking for a place to call home, housing near Chattanooga's top hospitals, or an investment opportunity with so much potential, this property is ready for its next chapter. Being sold as-is, it offers the chance to add your own updates and build equity while taking advantage of its versatile floor plan and convenient location.
Sold for $215,000
$215,000
410 Derby St, Chattanooga, TN 37404
4beds
1,826sqft
Single Family Residence
Built in 1948
9,147 Square Feet Lot
$215,100 Zestimate®
$118/sqft
$2,010 Estimated rent
Home value
$215,100
$204,000 - $226,000
$2,010/mo
Zestimate® history
Owner options
List your home for rent
$2,010/mo
Rent Zestimate®
Find your next renter with Zillow Rental Manager. Plus, with online applications, you can quickly screen prospective tenants – for free.
$2,010/mo
Rent Zestimate®
Refinance and save
$1,396/mo
Est. payment
Refinancing to a lower rate could help reduce your monthly payments and save thousands over the life of the loan.
$1,396/mo
Est. payment
Explore your selling options
Work with a Zillow partner agent
Leverage their expertise and Zillow's premium Showcase listings to get your home seen by more buyers.
Get startedList with your own agent
Get your home in front of millions of buyers by listing it on Zillow.
Learn how to do itSell it yourself
Take full control of how buyers see your home on Zillow by listing For Sale by Owner (FSBO).
List your homeWhat's special
Fully fenced backyardSingle level floor planOversized laundry roomSeparate dining room
Zillow last checked:
Listing updated:
Listed by:
Jessica Sholl 580-380-2808,
EXP Realty LLC
Bought with:
Jake Kellerhals, 325426
Keller Williams Realty
Source: Greater Chattanooga Realtors,MLS#: 1537185
Facts & features
Interior
Bedrooms & bathrooms
- Bedrooms: 4
- Bathrooms: 2
- Full bathrooms: 2
Bedroom
- Level: First
Bedroom
- Level: First
Bedroom
- Level: First
Bedroom
- Level: First
Bathroom
- Level: First
Bathroom
- Level: First
Den
- Level: First
Dining room
- Level: First
Kitchen
- Level: First
Laundry
- Level: First
Living room
- Level: First
Heating
- Central, Electric
Cooling
- Central Air, Electric
Appliances
- Included: Dishwasher, Electric Range, Microwave, Oven
- Laundry: Laundry Room, Main Level
Features
- Ceiling Fan(s), Tub/shower Combo, Separate Dining Room, Split Bedrooms
- Flooring: Carpet, Hardwood, Linoleum
- Basement: None
- Number of fireplaces: 1
Interior area
- Total structure area: 1,826
- Total interior livable area: 1,826 sqft
- Finished area above ground: 1,826
Property
Parking
- Parking features: Driveway, Off Street
Features
- Levels: One
- Patio & porch: Covered, Patio
- Exterior features: Rain Gutters
- Pool features: None
- Fencing: Back Yard,Fenced,Full,Gate
Lot
- Size: 9,147 Square Feet
- Dimensions: 62 x 151
- Features: Back Yard, Front Yard, Level
Details
- Additional structures: Shed(s)
- Parcel number: 146f Y 020
- Special conditions: Standard
Construction
Type & style
- Home type: SingleFamily
- Property subtype: Single Family Residence
Materials
- Vinyl Siding
- Foundation: Block
- Roof: Shingle
Condition
- New construction: No
- Year built: 1948
Utilities & green energy
- Sewer: Public Sewer
- Water: Public
- Utilities for property: Electricity Connected, Sewer Connected, Water Connected
Community & HOA
Community
- Subdivision: Glenwood No 2 Amende
HOA
- Has HOA: No
Location
- Region: Chattanooga
Financial & listing details
- Price per square foot: $118/sqft
- Tax assessed value: $219,500
- Annual tax amount: $1,890
- Date on market: 6/19/2026
- Listing terms: Cash,Conventional
Price history
| Date | Event | Price |
|---|---|---|
| 8/7/2026 | Sold | $215,000+2.4%$118/sqft |
Source: Greater Chattanooga Realtors #1537185 Report a problem | ||
| 6/25/2026 | Contingent | $210,000$115/sqft |
Source: eXp Realty #3246110 Report a problem | ||
| 6/25/2026 | Pending sale | $210,000$115/sqft |
Source: eXp Realty #1537185 Report a problem | ||
| 6/19/2026 | Listed for sale | $210,000+42.4%$115/sqft |
Source: Greater Chattanooga Realtors #1537185 Report a problem | ||
| 3/1/2024 | Listing removed | -- |
Source: Zillow Rentals Report a problem | ||
| 2/21/2024 | Listed for rent | $1,900+27.1%$1/sqft |
Source: Zillow Rentals Report a problem | ||
| 8/20/2019 | Listing removed | $1,495$1/sqft |
Source: First Property Management Report a problem | ||
| 8/9/2019 | Listed for rent | $1,495+6.8%$1/sqft |
Source: First Property Management Report a problem | ||
| 12/5/2017 | Listing removed | $1,400$1/sqft |
Source: Owner Report a problem | ||
| 10/5/2017 | Listed for rent | $1,400$1/sqft |
Source: Owner Report a problem | ||
| 9/27/2017 | Sold | $147,500$81/sqft |
Source: Public Record Report a problem | ||
| 9/3/2017 | Pending sale | $147,500$81/sqft |
Source: Chattanooga - Downtown #1269660 Report a problem | ||
| 9/1/2017 | Listed for sale | $147,500+19.9%$81/sqft |
Source: Keller Williams Realty #1269660 Report a problem | ||
| 8/10/2016 | Sold | $123,000-5.3%$67/sqft |
Source: Public Record Report a problem | ||
| 7/7/2016 | Pending sale | $129,900$71/sqft |
Source: RE/MAX Renaissance Realtors-Commercial Division #1248567 Report a problem | ||
| 6/29/2016 | Listed for sale | $129,900+16%$71/sqft |
Source: RE/MAX Renaissance Realtors-Commercial Division #1248567 Report a problem | ||
| 10/10/2015 | Listing removed | $112,000$61/sqft |
Source: Real Estate Partners of Chattanooga #1223106 Report a problem | ||
| 10/7/2015 | Listed for sale | $112,000-2.6%$61/sqft |
Source: Real Estate Partners of Chattanooga #1223106 Report a problem | ||
| 8/17/2015 | Sold | $115,000-3.8%$63/sqft |
Source: Public Record Report a problem | ||
| 8/1/2015 | Price change | $119,500+6.7%$65/sqft |
Source: Coldwell Banker Pryor Realty Inc. #1223106 Report a problem | ||
| 7/18/2015 | Pending sale | $112,000$61/sqft |
Source: Coldwell Banker Pryor Realty, Inc. #1223106 Report a problem | ||
| 5/28/2015 | Price change | $112,000-6.3%$61/sqft |
Source: Coldwell Banker Pryor Realty, Inc. #1223106 Report a problem | ||
| 2/17/2015 | Listed for sale | $119,500+349.2%$65/sqft |
Source: Coldwell Banker Pryor Realty, Inc. #1223106 Report a problem | ||
| 2/7/2014 | Sold | $26,600-5%$15/sqft |
Source: Public Record Report a problem | ||
| 12/18/2013 | Listed for sale | $28,000-24.7%$15/sqft |
Source: Investor Real Estate Services, LP #1204395 Report a problem | ||
| 7/25/2013 | Sold | $37,169-53.5%$20/sqft |
Source: Public Record Report a problem | ||
| 9/7/2000 | Sold | $80,000+77.8%$44/sqft |
Source: Public Record Report a problem | ||
| 8/21/1996 | Sold | $45,000$25/sqft |
Source: Public Record Report a problem | ||
Public tax history
| Year | Property taxes | Tax assessment |
|---|---|---|
| 2025 | $832 +0.1% | $54,875 +47.7% |
| 2024 | $831 | $37,150 |
| 2023 | $831 | $37,150 |
| 2022 | $831 | $37,150 |
| 2021 | $831 -2% | $37,150 +21.1% |
| 2020 | $848 | $30,675 |
| 2019 | $848 | $30,675 |
| 2018 | $848 -49.3% | $30,675 |
| 2017 | $1,673 +20.9% | $30,675 |
| 2016 | $1,384 | -- |
| 2015 | $1,384 | $25,000 |
| 2014 | $1,384 +20.4% | -- |
| 2013 | $1,149 | $19,825 -12.5% |
| 2012 | $1,149 | $22,650 |
| 2011 | $1,149 | $22,650 |
| 2010 | $1,149 +7.9% | $22,650 |
| 2009 | $1,066 | $22,650 +5.2% |
| 2008 | -- | $21,525 |
| 2007 | -- | $21,525 |
| 2006 | -- | $21,525 |
| 2005 | -- | $21,525 +12.4% |
| 2004 | -- | $19,150 |
| 2003 | -- | $19,150 |
| 2002 | -- | $19,150 |
| 2001 | -- | $19,150 +41.3% |
| 2000 | -- | $13,550 |
Find assessor info on the county website
Neighborhood: Glenwood
Nearby homes
- $129,100-- bd2 ba1.4k sqft408 Derby St, Chattanooga, TN 37404Off Market
- $354,0003 bd3 ba2.1k sqft412 Derby St, Chattanooga, TN 37404Sold
- $97,7003 bd1 ba1.2k sqft2406 Shady Ln, Chattanooga, TN 37404Off Market

- $130,700-- bd1 ba1.9k sqft400 Derby St, Chattanooga, TN 37404Off Market
- $118,000-- bd1 ba1.4k sqft2408 Shady Ln, Chattanooga, TN 37404Off Market
- $139,100-- bd1 ba1.5k sqft2409 E 3rd St, Chattanooga, TN 37404Off Market
- $125,800-- bd1 ba1.2k sqft500 Derby St, Chattanooga, TN 37404Off Market
- $177,900-- bd1 ba1.2k sqft411 Derby St, Chattanooga, TN 37404Off Market
Nearby schools
GreatSchools rating
- 3/10Orchard Knob Elementary SchoolGrades: PK-5Distance: 0.4 mi
- 3/10Orchard Knob Middle SchoolGrades: 6-8Distance: 0.8 mi
- 3/10Brainerd High SchoolGrades: 9-12Distance: 2.7 mi
Schools provided by the listing agent
- Elementary: Orchard Knob Elementary
- Middle: Orchard Knob Middle
- High: Brainerd High
Source: Greater Chattanooga Realtors. This data may not be complete. We recommend contacting the local school district to confirm school assignments for this home.
Get a cash offer in 3 minutes
Find out how much your home could sell for in as little as 3 minutes with a no-obligation cash offer.
Estimated market value
$215,100
Get a cash offer in 3 minutes
Find out how much your home could sell for in as little as 3 minutes with a no-obligation cash offer.
Estimated market value
$215,100
- Tennessee
- Hamilton County
- Chattanooga
- 37404
- Glenwood
- 410 Derby St
