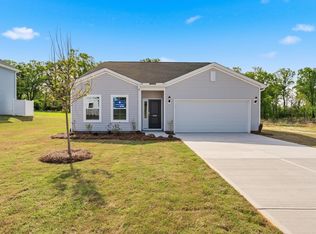
As you approach this home, the inviting front porch and warm colors create a welcoming entry. Upon entering the wide foyer, you will discover the spacious primary suite, which features an expansive walk-in closet, a five-foot shower, and quartz countertops on the dual vanity. The secondary bedrooms are equipped with generous closets and share a hall bathroom. All bedrooms are conveniently located near the walk-in laundry room, which provides additional storage with its upper cabinetry. At the end of the foyer, you will find French doors that lead to an office, perfect for working from home or serving as a playroom. The upgraded kitchen is a delight for entertaining, boasting granite countertops, shaker-style cabinetry, and stainless-steel gas appliances. It opens up to a spacious great room, ideal for gathering during movie nights. The open concept living areas allow for plenty of natural light and showcase views of the covered porch and spacious half-acre backyard. Come see this beautiful home today in Dove Hollow!
New construction
Price cut: $8K (5/6)
$299,000
410 Dodger Ave Lot 30, Chesnee, SC 29323
3beds
1,677sqft
Single Family Residence, Residential
Built in 2025
0.5 Acres Lot
$298,300 Zestimate®
$178/sqft
$-- HOA
What's special
Wide foyerInviting front porchSpacious great roomUpgraded kitchenShaker-style cabinetryStainless-steel gas appliancesQuartz countertops
- 340 days |
- 165 |
- 11 |
Zillow last checked:
Listing updated:
Listed by:
Kimberly Davis 803-466-4854,
Mungo Homes Properties, LLC
Source: Greater Greenville AOR,MLS#: 1566603
Facts & features
Interior
Bedrooms & bathrooms
- Bedrooms: 3
- Bathrooms: 2
- Full bathrooms: 2
- Main level bathrooms: 2
- Main level bedrooms: 3
Rooms
- Room types: Laundry, Office/Study, Attic, Breakfast Area
Primary bedroom
- Area: 224
- Dimensions: 14 x 16
Bedroom 2
- Area: 100
- Dimensions: 10 x 10
Bedroom 3
- Area: 100
- Dimensions: 10 x 10
Primary bathroom
- Features: Double Sink, Full Bath, Shower Only, Walk-In Closet(s), Multiple Closets
- Level: Main
Kitchen
- Area: 165
- Dimensions: 11 x 15
Living room
- Area: 285
- Dimensions: 19 x 15
Heating
- Electric
Cooling
- Central Air
Appliances
- Included: Dishwasher, Disposal, Electric Cooktop, Electric Oven, Microwave, Electric Water Heater
- Laundry: 1st Floor, Laundry Room
Features
- High Ceilings, Granite Counters, Open Floorplan, Walk-In Closet(s), Countertops – Quartz, Pantry
- Flooring: Carpet, Luxury Vinyl
- Windows: Tilt Out Windows
- Basement: None
- Attic: Pull Down Stairs,Storage
- Has fireplace: No
- Fireplace features: None
Interior area
- Total interior livable area: 1,677 sqft
Property
Parking
- Total spaces: 2
- Parking features: Attached, Garage Door Opener, Key Pad Entry, Paved
- Attached garage spaces: 2
- Has uncovered spaces: Yes
Features
- Levels: One
- Stories: 1
- Patio & porch: Front Porch, Rear Porch
Lot
- Size: 0.5 Acres
- Features: 1/2 - Acre
- Topography: Level
Details
- Parcel number: 23000268.03
Construction
Type & style
- Home type: SingleFamily
- Architectural style: Ranch
- Property subtype: Single Family Residence, Residential
Materials
- Vinyl Siding
- Foundation: Slab
- Roof: Architectural
Condition
- Under Construction
- New construction: Yes
- Year built: 2025
Details
- Builder model: Dorchester
- Builder name: Mungo Homes
Utilities & green energy
- Sewer: Septic Tank
- Water: Public
Community & HOA
Community
- Features: Common Areas
- Subdivision: Dove Hollow
HOA
- Has HOA: Yes
- Services included: Street Lights
Location
- Region: Chesnee
Financial & listing details
- Price per square foot: $178/sqft
- Date on market: 8/15/2025
- Listing terms: USDA Loan
Estimated market value
$298,300
$283,000 - $313,000
$2,115/mo
Price history
| Date | Event | Price |
|---|---|---|
| 5/6/2026 | Price change | $299,000-2.6%$178/sqft |
Source:  Greater Greenville AOR #1566603 Report a problem Greater Greenville AOR #1566603 Report a problem | ||
| 3/22/2026 | Price change | $307,000+1%$183/sqft |
Source: Greater Greenville AOR #1566603 Report a problem | ||
| 12/4/2025 | Price change | $304,000-1.6%$181/sqft |
Source: Greater Greenville AOR #1566603 Report a problem | ||
| 11/13/2025 | Price change | $309,000-3.1%$184/sqft |
Source: Greater Greenville AOR #1566603 Report a problem | ||
| 9/27/2025 | Price change | $319,000-1.5%$190/sqft |
Source: Greater Greenville AOR #1566603 Report a problem | ||
| 8/15/2025 | Listed for sale | $324,000$193/sqft |
Source: Greater Greenville AOR #1566603 Report a problem | ||
Public tax history
Tax history is unavailable.
Monthly payment
Est. payment
Payment breakdown
Explore the cost of this home by adjusting the details. Changes won't be saved.Climate risks
Neighborhood: 29323
Nearby schools
GreatSchools rating
- 9/10Chesnee Elementary SchoolGrades: PK-5Distance: 1.7 mi
- 6/10Chesnee Middle SchoolGrades: 6-8Distance: 2 mi
- 7/10Chesnee High SchoolGrades: 9-12Distance: 1.9 mi
Schools provided by the listing agent
- Elementary: Cooly Springs
- Middle: Chesnee
- High: Chesnee
Source: Greater Greenville AOR. This data may not be complete. We recommend contacting the local school district to confirm school assignments for this home.

- $59,900-- bd-- ba-- sqft1415 Fairfield Rd, Chesnee, SC 29323Sold
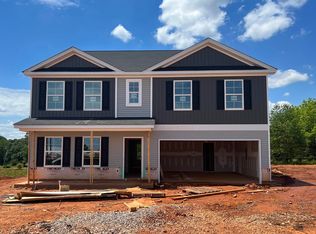
- $409,6005 bd4 ba3k sqft3033 Margaret Ct, Chesnee, SC 29323Off Market
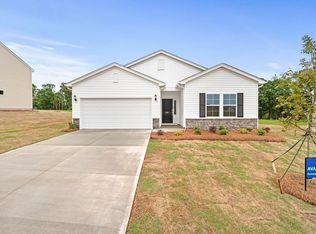
- $299,0003 bd2 ba1.7k sqft5011 Radley Rd LOT 3, Chesnee, SC 29323Sold
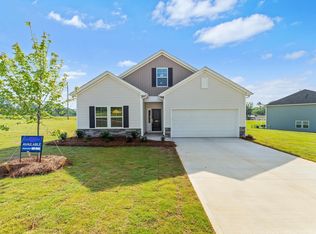
- $324,0003 bd2 ba2k sqft7003 Fairview Falls Dr LOT 1, Chesnee, SC 29323Sold
- $324,0003 bd2 ba2k sqft7003 Fairview Falls Dr, Chesnee, SC 29323Sold
- $360,0005 bd4 ba3k sqft7037 Fairview Falls Dr LOT 7, Chesnee, SC 29323Sold
- $348,0004 bd3 ba2.7k sqft7041 Fairview Falls Dr LOT 8, Chesnee, SC 29323Sold
- $360,0005 bd4 ba3k sqft7037 Fairview Falls Dr, Chesnee, SC 29323Sold
- $301,5663 bd2 ba1.7k sqft7023 Fairview Falls Dr LOT 4, Chesnee, SC 29323Sold
A local agent can set up tours, give advice and negotiate with sellers.
Similar homes
- $299,0003 bd2 ba1.6k sqft410 Dodger Ave, Chesnee, SC 29323New Construction
 SAR as distributed by MLS GRID
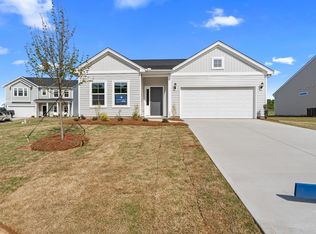
 - $309,0003 bd2 ba1.7k sqft5035 Radley Rd, Chesnee, SC 29323New Construction
 SAR as distributed by MLS GRID
 - $311,0003 bd2 ba1.9k sqft5030 Radley Rd, Chesnee, SC 29323New Construction
 SAR as distributed by MLS GRID
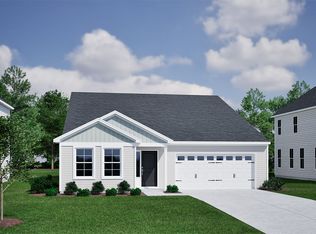
 - from $301,0003 bd2 ba1.9k sqftLanier Plan, Dove Hollow, Chesnee, SC 29323New Construction
 Mungo Homes, Inc
 - $359,0004 bd3 ba2.4k sqft402 Dodger Ave Lot 32, Chesnee, SC 29323New ConstructionMLS ID #1566652, Kimberly Davis, Mungo Homes Properties, LLC. Greater Greenville AOR
- $359,0004 bd3 ba2.4k sqft402 Dodger Ave, Chesnee, SC 29323New ConstructionSAR as distributed by MLS GRID
- from $300,0003 bd2 ba1.8k sqftGwinnett II Plan, Dove Hollow, Chesnee, SC 29323New ConstructionMungo Homes, Inc
- from $297,0003 bd2 ba1.9k sqftLanier Plan, Burke Estates, Chesnee, SC 29323New ConstructionMungo Homes, Inc
- from $307,0003 bd2 ba1.9k sqftLanier Plan, Radley Place, Chesnee, SC 29323New ConstructionMungo Homes, Inc
- $349,9904 bd2 ba1.8k sqft461 Cooley Springs School Rd, Chesnee, SC 29323New ConstructionMLS ID #338493, Valentina Ragozinski, Affinity Group Realty. SAR as distributed by MLS GRID
- from $305,0003 bd2 ba1.8k sqftGwinnett II Plan, Radley Place, Chesnee, SC 29323New ConstructionMungo Homes, Inc
- $348,5004 bd3 ba2.4k sqft7061 Luna Mae Ct, Boiling Springs, SC 29316For SaleMLS ID #336770, David Jones, EXP Realty LLC. SAR as distributed by MLS GRID
- $324,9003 bd2 ba1.6k sqft138 Kasler Rd, Cowpens, SC 29330For SaleMLS ID #336817, Mary Beth W Shealy, Western Upstate Keller Williams. SAR as distributed by MLS GRID
- $300,0004 bd3 ba2.1k sqft4402 Remington Ave, Boiling Springs, SC 29316For SaleMLS ID #338211, Oksana Tagintsev, Keller Williams Realty. SAR as distributed by MLS GRID
- $305,8524 bd2 ba1.8k sqft284 Talbert Trl, Landrum, SC 29356New ConstructionGreater Greenville AOR
- from $289,9904 bd2 ba1.7k sqftParker Plan, Walnut Ridge, Inman, SC 29349New ConstructionDRB Homes
- from $299,9903 bd3 ba1.7k sqftDARWIN Plan, Baxter Village, Boiling Springs, SC 29316New ConstructionDR Horton
- from $294,9004 bd3 ba1.8k sqftHarper II Plan, Halton Oaks, Spartanburg, SC 29303New ConstructionGreat Southern Homes
- from $287,9003 bd2 ba1.6k sqftBailey II Plan, Halton Oaks, Spartanburg, SC 29303New ConstructionGreat Southern Homes
- $282,9003 bd2 ba1.6k sqft2032 Halton Oaks Dr, Spartanburg, SC 29303New ConstructionMLS ID #337165, Mary Bishop, SM South Carolina Brokerage, L. SAR as distributed by MLS GRID
