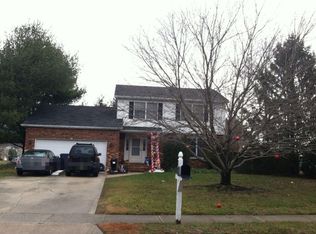
🏡 Charming 4-Bedroom Colonial in Mickleton – A True Gem Nestled on a nearly half-acre corner lot in the desirable neighborhood of Mickleton, East Greenwich Township, this meticulously maintained 4-bedroom, 2.5-bathroom Colonial home offers the perfect blend of classic charm and modern comfort. ✨ Key Features: Spacious Living Areas: The expansive living room provides ample space for relaxation and gatherings. The formal dining room boasts beautiful hardwood floors, adding elegance to your dining experience. Kitchen: The eat-in kitchen featuring cherry cabinets, a built-in desk, a pantry, and a gas stove. A bay window fills the space with natural light, creating a warm and inviting atmosphere. Cozy Family Room: The family room is highlighted by a full brick wall with a wood-burning fireplace, perfect for cozy evenings. French doors lead to the expansive back porch, seamlessly blending indoor and outdoor living. Master Suite Retreat: The master suite offers a private bath, two closets, and a dedicated changing area, providing a serene retreat. Additional Bedrooms: Three generously sized bedrooms and a full bathroom complete the second floor, offering comfort and privacy for all family members. Outdoor Oasis: Step outside to the large back porch/deck, shaded by mature trees, ideal for morning coffee or evening relaxation. Additional Storage: The partial basement and crawl space provide ample storage options to keep your home organized. 🏠 Additional Highlights: All major systems, including heating, air conditioning, and the hot water heater, are approximately 7 years old, ensuring efficiency and reliability. Replacement windows throughout enhance energy efficiency and aesthetics. Solid wood doors throughout the first floor add to the home's quality and character. 📍 Prime Location: Conveniently located near Route 295 and the Pennsylvania and Delaware bridges, this home offers easy access to major highways, making commuting a breeze. The friendly neighborhood and proximity to local amenities make this property a must-see. Don't miss the opportunity to own this exceptional home in a sought-after location. Schedule a private tour today and experience all that this property has to offer!
Sold for $475,000
$475,000
410 Doerrmann Dr, Mickleton, NJ 08056
4beds
2,256sqft
Single Family Residence
Built in 1981
0.43 Acres Lot
$500,500 Zestimate®
$211/sqft
$3,384 Estimated rent
Home value
$500,500
$455,000 - $551,000
$3,384/mo
Zestimate® history
Loading...
Owner options
List your home for rent
$3,384/mo
Rent Zestimate®
Find your next renter with Zillow Rental Manager. Plus, with online applications, you can quickly screen prospective tenants – for free.
Learn more$3,384/mo
Rent Zestimate®
Refinance and save
$3,398/mo
Est. payment
Refinancing to a lower rate could help reduce your monthly payments and save thousands over the life of the loan.
See today's rates$3,398/mo
Est. payment
Explore your selling options
Work with a Zillow partner agent
Leverage their expertise and Zillow's premium Showcase listings to get your home seen by more buyers.
Get startedList with your own agent
Get your home in front of millions of buyers by listing it on Zillow.
Learn how to do itSell it yourself
Take full control of how buyers see your home on Zillow by listing For Sale by Owner (FSBO).
List your homeWhat's special
Wood-burning fireplaceEat-in kitchenAdditional bedroomsBay windowFrench doorsHardwood floorsMature trees
Zillow last checked:
Listing updated:
Listed by:
Sue Caltabiano 856-371-1133,
Century 21 Town & Country Realty - Mickleton
Bought with:
John Kelly, 675210
OMNI Real Estate Professionals
Source: Bright MLS,MLS#: NJGL2055596
Facts & features
Interior
Bedrooms & bathrooms
- Bedrooms: 4
- Bathrooms: 3
- Full bathrooms: 2
- 1/2 bathrooms: 1
- Main level bathrooms: 1
Bedroom 1
- Features: Attached Bathroom, Bathroom - Stall Shower, Flooring - Carpet, Primary Bedroom - Dressing Area, Walk-In Closet(s)
- Level: Upper
- Area: 221 Square Feet
- Dimensions: 17 x 13
Bedroom 2
- Features: Flooring - Carpet, Walk-In Closet(s)
- Level: Upper
- Area: 204 Square Feet
- Dimensions: 17 x 12
Bedroom 3
- Level: Upper
- Area: 132 Square Feet
- Dimensions: 12 x 11
Bedroom 4
- Level: Upper
- Area: 132 Square Feet
- Dimensions: 12 x 11
Den
- Features: Fireplace - Wood Burning, Flooring - Carpet
- Level: Main
- Area: 288 Square Feet
- Dimensions: 24 x 12
Dining room
- Features: Flooring - Carpet
- Level: Main
- Area: 144 Square Feet
- Dimensions: 12 x 12
Foyer
- Level: Main
- Area: 64 Square Feet
- Dimensions: 8 x 8
Other
- Level: Upper
Other
- Level: Upper
Half bath
- Level: Main
Kitchen
- Features: Flooring - Luxury Vinyl Tile, Eat-in Kitchen, Kitchen - Gas Cooking, Pantry
- Level: Main
- Area: 180 Square Feet
- Dimensions: 15 x 12
Laundry
- Level: Main
- Area: 64 Square Feet
- Dimensions: 8 x 8
Living room
- Features: Flooring - Carpet
- Level: Main
- Area: 234 Square Feet
- Dimensions: 18 x 13
Heating
- Forced Air, Natural Gas
Cooling
- Central Air, Electric
Appliances
- Included: Microwave, Built-In Range, Dishwasher, Dryer, Self Cleaning Oven, Oven, Oven/Range - Gas, Refrigerator, Cooktop, Washer, Electric Water Heater
- Laundry: Main Level, Washer In Unit, Dryer In Unit, Laundry Room
Features
- Eat-in Kitchen
- Flooring: Carpet, Ceramic Tile, Hardwood, Vinyl
- Doors: French Doors, Six Panel
- Windows: Bay/Bow, Double Hung, Replacement
- Basement: Combination
- Number of fireplaces: 1
- Fireplace features: Brick, Glass Doors
Interior area
- Total structure area: 2,256
- Total interior livable area: 2,256 sqft
- Finished area above ground: 2,256
- Finished area below ground: 0
Property
Parking
- Total spaces: 6
- Parking features: Garage Faces Front, Garage Door Opener, Inside Entrance, Attached, Driveway
- Attached garage spaces: 2
- Uncovered spaces: 4
Accessibility
- Accessibility features: None
Features
- Levels: Two
- Stories: 2
- Patio & porch: Deck, Porch
- Exterior features: Underground Lawn Sprinkler
- Pool features: None
Lot
- Size: 0.43 Acres
- Dimensions: 125.00 x 149.00
- Features: Corner Lot, Front Yard, Landscaped, Level, No Thru Street, Rear Yard, SideYard(s)
Details
- Additional structures: Above Grade, Below Grade
- Parcel number: 030080800003
- Zoning: RES
- Special conditions: Standard
Construction
Type & style
- Home type: SingleFamily
- Architectural style: Salt Box
- Property subtype: Single Family Residence
Materials
- Aluminum Siding
- Foundation: Block
- Roof: Pitched,Shingle
Condition
- New construction: No
- Year built: 1981
Utilities & green energy
- Sewer: Public Septic
- Water: Public
Community & neighborhood
Location
- Region: Mickleton
- Subdivision: Harmony Estates
- Municipality: EAST GREENWICH TWP
Other
Other facts
- Listing agreement: Exclusive Right To Sell
- Ownership: Fee Simple
Price history
| Date | Event | Price |
|---|---|---|
| 5/30/2025 | Sold | $475,000+1.1%$211/sqft |
Source:  Bright MLS #NJGL2055596 Report a problem Bright MLS #NJGL2055596 Report a problem | ||
| 5/14/2025 | Pending sale | $470,000$208/sqft |
Source: Bright MLS #NJGL2055596 Report a problem | ||
| 5/5/2025 | Contingent | $470,000$208/sqft |
Source: Bright MLS #NJGL2055596 Report a problem | ||
| 4/27/2025 | Listed for sale | $470,000$208/sqft |
Source: Bright MLS #NJGL2055596 Report a problem | ||
Public tax history
| Year | Property taxes | Tax assessment |
|---|---|---|
| 2025 | $8,358 | $262,900 |
| 2024 | $8,358 +6.6% | $262,900 |
| 2023 | $7,842 +3% | $262,900 |
| 2022 | $7,613 -0.7% | $262,900 |
| 2021 | $7,666 +0.6% | $262,900 |
| 2020 | $7,621 +6.1% | $262,900 |
| 2019 | $7,181 | $262,900 +8.4% |
| 2018 | $7,181 -4.9% | $242,600 |
| 2017 | $7,552 +4.5% | $242,600 |
| 2016 | $7,227 +6.8% | $242,600 |
| 2015 | $6,766 +2.8% | $242,600 |
| 2014 | $6,582 +4.9% | $242,600 |
| 2013 | $6,276 +1.1% | $242,600 |
| 2012 | $6,210 -0.3% | $242,600 +58.1% |
| 2011 | $6,227 +2.3% | $153,400 |
| 2010 | $6,087 -2.6% | $153,400 |
| 2009 | $6,250 | $153,400 |
| 2008 | -- | $153,400 |
| 2007 | -- | $153,400 |
| 2006 | -- | $153,400 |
| 2005 | -- | $153,400 |
| 2004 | -- | $153,400 |
| 2003 | -- | $153,400 |
| 2002 | -- | $153,400 |
| 2001 | -- | $153,400 |
Find assessor info on the county website
Neighborhood: 08056
Nearby schools
GreatSchools rating
- NAJeffrey Clark SchoolGrades: PK-2Distance: 0.4 mi
- 5/10Kingsway Regional Middle SchoolGrades: 7-8Distance: 3.4 mi
- 8/10Kingsway Regional High SchoolGrades: 9-12Distance: 3.5 mi
Schools provided by the listing agent
- Middle: Kingsway Regional M.s.
- High: Kingsway Regional H.s.
- District: Kingsway Regional High
Source: Bright MLS. This data may not be complete. We recommend contacting the local school district to confirm school assignments for this home.
Get a cash offer in 3 minutes
Find out how much your home could sell for in as little as 3 minutes with a no-obligation cash offer.
Estimated market value
$500,500
Get a cash offer in 3 minutes
Find out how much your home could sell for in as little as 3 minutes with a no-obligation cash offer.
Estimated market value
$500,500
- New Jersey
- Gloucester County
- Mickleton
- 08056
- 410 Doerrmann Dr
Nearby cities
Nearby zip codes
Other Mickleton Topics
