Experience the epitome of comfort in this charming townhome nestled within the well-situated community of The Villas of Lake Mary. Upon entry, be captivated by the stunning complete remodel! The spacious living and dining area offers a delightful view through the French doors to your fenced-in private back patio. The cozy kitchen boasts NEW stainless steel appliances, granite countertops, and freshly installed white 42-inch shaker cabinets, complemented by a convenient walk-in pantry. Discover the unit's dedicated laundry room just steps away from the welcoming front patio. Retreat to the primary suite, boasting a generously sized bedroom, elegantly remodeled en-suite bathroom and private door to your patio. Picture yourself unwinding in the glistening community pool, knowing that exterior maintenance, sewer, trash, pest control, and even the roof are all taken care of by the community! (Monthly HOA fee: $256.33) Embrace this carefree lifestyle that awaits you! Conveniently located just 7.7 miles from The Sanford Airport, this community is a mere stone's throw from I-4 in Lake Mary. Additionally, it's only 0.9 miles to Mayfair Country Club and Golf Course, 2.2 miles to the Sanford Mall, and 2.2 miles from Colonial Town Park Way, offering an abundance of shopping, dining, entertainment, and recreational opportunities! Recent upgrades include a newer roof (2021), luxury vinyl flooring (2024), HVAC outside condenser (2024), interior and exterior paint (2024), gutters (2024), complete kitchen and bathroom remodel (2024), recess lighting (2024), light fixtures (2024), ceiling fans (2024) and a comprehensive electrical overhaul (2024). This property is sure to be in high demand. Don't hesitate—call today to arrange your private viewing!
Sold for $242,000
$242,000
410 DORCHESTER SQUARE, LAKE MARY, FL 32746
2beds
934sqft
Townhouse
Built in 1983
1,131 Square Feet Lot
$227,000 Zestimate®
$259/sqft
$1,685 Estimated rent
Home value
$227,000
$216,000 - $238,000
$1,685/mo
Zestimate® history
Owner options
List your home for rent
$1,685/mo
Rent Zestimate®
Find your next renter with Zillow Rental Manager. Plus, with online applications, you can quickly screen prospective tenants – for free.
$1,685/mo
Rent Zestimate®
Refinance and save
$1,947/mo
Est. payment
Refinancing to a lower rate could help reduce your monthly payments and save thousands over the life of the loan.
$1,947/mo
Est. payment
Explore your selling options
Work with a Zillow partner agent
Leverage their expertise and Zillow's premium Showcase listings to get your home seen by more buyers.
Get startedList with your own agent
Get your home in front of millions of buyers by listing it on Zillow.
Learn how to do itSell it yourself
Take full control of how buyers see your home on Zillow by listing For Sale by Owner (FSBO).
List your homeWhat's special
Golf courseDelightful viewExterior paintFrench doorsCeiling fansFront patioSpacious living
Zillow last checked:
Listing updated:
Listed by:
Lindsey Mims 407-619-9672,
VOS REAL ESTATE LLC 407-917-0867,
Bobby Mims 407-917-0867,
VOS REAL ESTATE LLC
Bought with:
Deborah Moran, 563478
ERA GRIZZARD REAL ESTATE
Source: Stellar MLS,MLS#: V4936026 Originating MLS: West Volusia
Originating MLS: West Volusia
Facts & features
Interior
Bedrooms & bathrooms
- Bedrooms: 2
- Bathrooms: 2
- Full bathrooms: 2
Rooms
- Room types: Attic
Primary bedroom
- Features: Stone Counters, Built-in Closet
- Level: First
- Dimensions: 13x11
Bedroom 2
- Features: Ceiling Fan(s), Built-in Closet
- Level: First
- Dimensions: 13x9
Balcony porch lanai
- Level: First
- Dimensions: 18x11
Kitchen
- Features: Granite Counters, Walk-In Closet(s)
- Level: First
- Dimensions: 12x10
Living room
- Level: First
- Dimensions: 22x11
Heating
- Central, Electric
Cooling
- Central Air
Appliances
- Included: Cooktop, Dishwasher, Disposal, Electric Water Heater, Microwave, Refrigerator
- Laundry: Electric Dryer Hookup, Laundry Room, Washer Hookup
Features
- Built-in Features, Ceiling Fan(s), Living Room/Dining Room Combo, Open Floorplan, Primary Bedroom Main Floor, Solid Surface Counters, Solid Wood Cabinets, Stone Counters, Thermostat
- Flooring: Luxury Vinyl
- Doors: French Doors
- Windows: Blinds
- Has fireplace: No
- Common walls with other units/homes: Corner Unit,End Unit
Interior area
- Total structure area: 1,020
- Total interior livable area: 934 sqft
Property
Parking
- Parking features: Assigned, Guest, Reserved
Features
- Levels: One
- Stories: 1
- Patio & porch: Enclosed, Patio, Rear Porch
- Exterior features: Irrigation System, Lighting, Sidewalk
- Fencing: Vinyl
Lot
- Size: 1,131 Square Feet
- Features: Corner Lot, City Lot, Landscaped, Level, Near Golf Course, Near Public Transit, Sidewalk, Street Dead-End
- Residential vegetation: Mature Landscaping, Trees/Landscaped
Details
- Parcel number: 04203030041000000
- Zoning: R-3
- Special conditions: None
Construction
Type & style
- Home type: Townhouse
- Property subtype: Townhouse
Materials
- Block, Concrete, Stucco
- Foundation: Slab
- Roof: Shingle
Condition
- New construction: No
- Year built: 1983
Utilities & green energy
- Sewer: Public Sewer
- Water: Public
- Utilities for property: BB/HS Internet Available, Cable Available, Electricity Available, Phone Available, Public, Sewer Available, Street Lights, Underground Utilities, Water Available
Community & HOA
Community
- Features: Community Mailbox, Deed Restrictions, Irrigation-Reclaimed Water, Pool, Sidewalks
- Pet fee: $0 monthly
- Subdivision: DORCHESTER SQUARE UN # 410
HOA
- Has HOA: Yes
- Amenities included: Pool
- Services included: Community Pool, Reserve Fund, Maintenance Structure, Maintenance Grounds, Pest Control, Pool Maintenance
- HOA fee: $256 monthly
- HOA name: Jacquelin Rothwell
- HOA phone: 702-912-8584
Location
- Region: Lake Mary
Financial & listing details
- Price per square foot: $259/sqft
- Tax assessed value: $205,669
- Annual tax amount: $2,615
- Date on market: 5/6/2024
- Cumulative days on market: 5 days
- Listing terms: Cash,Conventional,FHA,VA Loan
- Ownership: Fee Simple
- Total actual rent: 0
- Electric utility on property: Yes
- Road surface type: Paved, Asphalt
Price history
| Date | Event | Price |
|---|---|---|
| 6/4/2024 | Sold | $242,000-1.2%$259/sqft |
Source:  Stellar MLS #V4936026 Report a problem Stellar MLS #V4936026 Report a problem | ||
| 5/11/2024 | Pending sale | $245,000+2.1%$262/sqft |
Source: Stellar MLS #V4936026 Report a problem | ||
| 5/6/2024 | Listed for sale | $239,900+80.4%$257/sqft |
Source: Stellar MLS #V4936026 Report a problem | ||
| 2/29/2024 | Sold | $133,000+149.1%$142/sqft |
Source: Public Record Report a problem | ||
| 6/19/1995 | Sold | $53,400$57/sqft |
Source: Public Record Report a problem | ||
Public tax history
| Year | Property taxes | Tax assessment |
|---|---|---|
| 2025 | $2,960 +10.6% | $205,669 +6.9% |
| 2024 | $2,678 | $192,316 +345.7% |
| 2023 | -- | $43,147 +3% |
| 2022 | -- | $41,890 +3% |
| 2021 | -- | $40,670 +1.4% |
| 2020 | -- | $40,108 +2.3% |
| 2019 | -- | $39,206 +1.9% |
| 2018 | -- | $38,475 +2.1% |
| 2017 | -- | $37,684 +1.4% |
| 2016 | -- | $37,167 +1.4% |
| 2015 | -- | $36,652 +0.8% |
| 2014 | -- | $36,361 +1.5% |
| 2013 | -- | $35,824 +1.7% |
| 2012 | -- | $35,225 -6.5% |
| 2011 | -- | $37,678 -21.3% |
| 2010 | -- | $47,856 -28.6% |
| 2009 | $468 -1.8% | $66,995 -4.3% |
| 2008 | $476 -21.2% | $70,040 +3% |
| 2007 | $605 -4.2% | $68,000 +2.5% |
| 2006 | $631 +4% | $66,341 +3% |
| 2005 | $607 -10.9% | $64,409 +3% |
| 2004 | $681 +1.8% | $62,533 +1.9% |
| 2003 | $669 +3.9% | $61,367 +2.4% |
| 2002 | $644 +16.1% | $59,929 +101.9% |
| 2000 | $555 | $29,682 |
Find assessor info on the county website
Neighborhood: Reserve at Lake Mary
Nearby homes
- $201,0002 bd2 ba934 sqft408 Dorchester Sq, Lake Mary, FL 32746Off Market
- $162,6001 bd1 ba674 sqft412 Dorchester Sq, Lake Mary, FL 32746Off Market

- $194,9002 bd2 ba934 sqft409 Dorchester Sq, Lake Mary, FL 32746Off Market
- $205,3002 bd2 ba934 sqft407 Dorchester Sq, Lake Mary, FL 32746Off Market
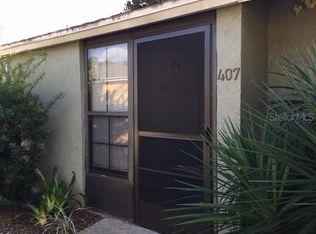
- $203,5002 bd2 ba934 sqft406 Dorchester Sq, Lake Mary, FL 32746Off Market
- $198,4001 bd1 ba674 sqft411 Dorchester Sq, Lake Mary, FL 32746Off Market
- $249,9001 bd1 ba-- sqft411 Dorchester Sq #411, Lake Mary, FL 32746Off Market
- $198,7002 bd2 ba934 sqft414 Dorchester Sq, Lake Mary, FL 32746Off Market
Nearby schools
GreatSchools rating
- 8/10Bentley Elementary SchoolGrades: PK-5Distance: 0.8 mi
- 3/10Millennium Middle SchoolGrades: 6-8Distance: 5 mi
- 5/10Seminole High SchoolGrades: 9-12Distance: 2.5 mi
Schools provided by the listing agent
- Elementary: Bentley Elementary
- Middle: Millennium Middle
- High: Seminole High
Source: Stellar MLS. This data may not be complete. We recommend contacting the local school district to confirm school assignments for this home.
Get a cash offer in 3 minutes
Find out how much your home could sell for in as little as 3 minutes with a no-obligation cash offer.
Estimated market value
$227,000
Get a cash offer in 3 minutes
Find out how much your home could sell for in as little as 3 minutes with a no-obligation cash offer.
Estimated market value
$227,000
- Florida
- Seminole County
- Lake Mary
- 32746
- Reserve at Lake Mary
- 410 DORCHESTER SQUARE
Nearby cities
Nearby neighborhoods
Nearby zip codes
Other Lake Mary Topics
