Skip main navigation
Sold for $824,900
  • $824,900

    410 Douglas St NE, Washington, DC 20017

    3beds
    1,512sqft
    Townhouse
    Built in 1928
    2,874 Square Feet Lot
    $823,000 Zestimate®
    $546/sqft
    $3,611 Estimated rent

    Home value

    $823,000

    $782,000 - $864,000

    $3,611/mo

    Zestimate® history
    Loading
    Loading...

    Owner options

    List your home for rent

    $3,611/mo

    Rent Zestimate®

    Find your next renter with Zillow Rental Manager. Plus, with online applications, you can quickly screen prospective tenants – for free.

    Learn more

    $3,611/mo

    Rent Zestimate®

    Refinance and save

    $3,934/mo

    Est. payment

    Refinancing to a lower rate could help reduce your monthly payments and save thousands over the life of the loan.

    See today's rates

    $3,934/mo

    Est. payment

    Explore your selling options

    Work with a Zillow partner agent

    Leverage their expertise and Zillow's premium Showcase listings to get your home seen by more buyers.

    Get started

    List with your own agent

    Get your home in front of millions of buyers by listing it on Zillow.

    Learn how to do it

    Sell it yourself

    Take full control of how buyers see your home on Zillow by listing For Sale by Owner (FSBO).

    List your home

    What's special

    Huge lot with parkingConvenient coat closetWide raised front porchStylish half bathLarge center islandShaker cabinetryWalk-in closet
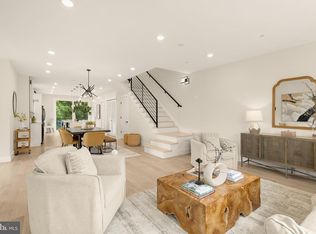
    Wide END-UNIT flooded with natural light, offering a gorgeous blend of original details and thoughtful renovations—including a stunning chef’s kitchen and beautifully renovated baths—all set on a huge lot with PARKING in the heart of walkable Edgewood. Step up from the wide, raised front porch into a beautifully bright main level, where windows on three sides fill the home with light. Gracious, separate formal living and dining rooms provide elegant yet comfortable spaces for everyday living and entertaining, with open sight lines leading to the show-stopping chef’s kitchen at the rear. Anchored by a large center island and surrounded by shaker cabinetry, this expansive kitchen is both stunning and functional, with windows overlooking the backyard that bring the outdoors in. Thoughtfully tucked away, a stylish half bath and convenient coat closet add everyday ease without interrupting the flow of the space. Upstairs, a spacious central hall—perfect for a desk or reading nook—connects three generously sized bedrooms. The primary suite, positioned at the back of the home, features a walk-in closet and a beautifully renovated en-suite bath with glass shower and marble details. A large hall bath with a tub/shower and extra storage serves the additional bedrooms with ease. The lower level offers a blank canvas ready to meet your needs, with laundry and direct access to the backyard. Use it as-is for storage or workshop space, or finish it to create additional living space, a guest suite, home gym, or potential income unit. Out back, enjoy a rear deck overlooking an extra-long lot with parking for two cars—a rare find in the city. Perfectly situated in Edgewood, this home offers the best of neighborhood charm and city convenience. Just a short walk to the Rhode Island Ave Metro (Red Line), neighborhood favorites like the Dewdrop Inn, Lazy Bones Pizza, MetroBar, Right Proper Brewing, Zeke’s Coffee, and Menomale, plus easy access to the 8 mile Metropolitan Branch Trail, Edgewood Rec Center, Alamo Drafthouse, and all that nearby Brookland, Union Market, and Bloomingdale have to offer.

    Zillow last checked:

    Listing updated:

    Listed by:

    Mike Lederman 703-346-0455,

    Compass

    Bought with:

    Jocelyn Lederman, SP98375759

    Compass

    Source: Bright MLS,MLS#: DCDC2246896MLS Logo

    Facts & features

    Interior

    Bedrooms & bathrooms
    • Bedrooms: 3
    • Bathrooms: 3
    • Full bathrooms: 2
    • 1/2 bathrooms: 1
    • Main level bathrooms: 1
    Basement
    • Area: 756
    Heating
    • Radiator, Natural Gas
    Cooling
    • Central Air, Electric
    Appliances
    • Included: Gas Water Heater
    • Laundry: In Basement
    Features
    • Flooring: Hardwood
    • Basement: Rear Entrance
    • Has fireplace: No
    Interior area
    • Total structure area: 2,268
    • Total interior livable area: 1,512 sqft
    • Finished area above ground: 1,512
    • Finished area below ground: 0

    Property

    Parking
    • Total spaces: 2
    • Parking features: Surface, Off Street
    Accessibility
    • Accessibility features: None
    Features
    • Levels: Three
    • Stories: 3
    • Pool features: None
    Lot
    • Size: 2,874 sqft
    • Features: Unknown Soil Type
    Details
    • Additional structures: Above Grade, Below Grade
    • Parcel number: 3634//0072
    • Zoning: RF-1
    • Special conditions: Standard

    Construction

    Type & style
    • Home type: Townhouse
    • Architectural style: Federal
    • Property subtype: Townhouse
    Materials
    • Brick
    • Foundation: Brick/Mortar
    Condition
    • New construction: No
    • Year built: 1928

    Utilities & green energy

    • Sewer: Public Sewer
    • Water: Public

    Community & neighborhood

    Location
    • Region: Washington
    • Subdivision: Edgewood

    Other

    Other facts
    • Listing agreement: Exclusive Right To Sell
    • Ownership: Fee Simple

    Price history

    DateEventPrice
    4/21/2026Sold$824,900$546/sqft
    Source: Bright MLS #DCDC2246896 Report a problem
    3/29/2026Contingent$824,900$546/sqft
    Source: Bright MLS #DCDC2246896 Report a problem
    3/19/2026Listed for sale$824,900+106.2%$546/sqft
    Source: Bright MLS #DCDC2246896 Report a problem
    2/4/2015Sold$400,000-11.1%$265/sqft
    Source: Public Record Report a problem
    1/10/2015Listed for sale$450,000+366.3%$298/sqft
    Source: RE/MAX UNITED REAL ESTATE #DC8522188 Report a problem
    4/9/1996Sold$96,500+93%$64/sqft
    Source: Public Record Report a problem
    4/25/1995Sold$50,000$33/sqft
    Source: Public Record Report a problem

    Public tax history

    YearProperty taxesTax assessment
    2025$6,351 +2.7%$837,040 +2.8%
    2024$6,182 +36.3%$814,400 +3.7%
    2023$4,537 +8.8%$785,680 +38%
    2022$4,170 +2.6%$569,260 +2.7%
    2021$4,065 +4.4%$554,560 +3.9%
    2020$3,895 +8.9%$533,900 +8%
    2018$3,577 +8.3%$494,190 +7.2%
    2017$3,304 +8.7%$461,100 +7.4%
    2016$3,039 +17.5%$429,280 +8.6%
    2015$2,586 +56.2%$395,400 +24.6%
    2014$1,656 +9.4%$317,250 +1%
    2013$1,514 +9%$314,240 +1.7%
    2012$1,389 $308,880
    2011$1,389 +21%$308,880 -8.5%
    2010$1,148 +20.8%$337,520 -10.8%
    2009$950 +9.2%$378,500 +18.6%
    2007$870 +5.2%$319,190 +29.1%
    2006$827 -15.3%$247,150 +23.6%
    2005$976 +12%$199,960 +20%
    2004$872 +12%$166,630 +50%
    2003$778 +4.3%$111,089 +3.1%
    2002$746 $107,723 +3.2%
    2001-- $104,356

    Find assessor info on the county website

    Neighborhood: Edgewood

    Nearby schools

    GreatSchools rating
    Schools provided by the listing agent
    • District: District Of Columbia Public Schools

    Source: Bright MLS. This data may not be complete. We recommend contacting the local school district to confirm school assignments for this home.

    Get a cash offer in 3 minutes
    Find out how much your home could sell for in as little as 3 minutes with a no-obligation cash offer.
    Estimated market value
    $823,000
    Get a cash offer in 3 minutes
    Find out how much your home could sell for in as little as 3 minutes with a no-obligation cash offer.
    Estimated market value
    $823,000