Skip main navigation
Closed
  • $450,000

    410 Driftwood Dr, Pahrump, NV 89048

    3beds
    1,917sqft
    Single Family Residence
    Built in 2019
    0.3 Acres Lot
    $423,400 Zestimate®
    $235/sqft
    $2,575 Estimated rent

    Home value

    $423,400

    $381,000 - $474,000

    $2,575/mo

    Zestimate® history
    Loading
    Loading...

    Owner options

    List your home for rent

    $2,575/mo

    Rent Zestimate®

    Find your next renter with Zillow Rental Manager. Plus, with online applications, you can quickly screen prospective tenants – for free.

    Learn more

    $2,575/mo

    Rent Zestimate®

    Refinance and save

    $2,678/mo

    Est. payment

    Refinancing to a lower rate could help reduce your monthly payments and save thousands over the life of the loan.

    See today's rates

    $2,678/mo

    Est. payment

    Explore your selling options

    Work with a Zillow partner agent

    Leverage their expertise and Zillow's premium Showcase listings to get your home seen by more buyers.

    Get started

    List with your own agent

    Get your home in front of millions of buyers by listing it on Zillow.

    Learn how to do it

    Sell it yourself

    Take full control of how buyers see your home on Zillow by listing For Sale by Owner (FSBO).

    List your home

    What's special

    Inviting poolDual sinksLarge windowsModern kitchenDining areaStainless steel appliancesEn-suite bathroom
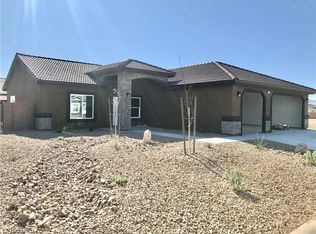
    Welcome to your dream home in Pahrump, Nevada! This exquisite three-bedroom, two-bath residence boasts a spacious den, perfect for a home office or a cozy ready-nook. As you enter, you're greeted by an open-concept living area that seamlessly blends functionality and style, featuring large windows that fill the space with natural light. The modern kitchen is a chef's delight, with stainless steel appliances, granite countertops, and ample cabinetry. Adjacent to the kitchen, the dining area offers a perfect setting for family meals or entertaining guests. You can later retreat to the luxurious master suite, which features an en-suite bathroom with dual sinks and a separate upgraded bathroom shower. Step outside to your private oasis, where an inviting pool awaits. The solar panels provide a sustainable energy solution, helping to lower utility costs while keeping the home eco-friendly. In addition, this home offers a three-car garage and two storage sheds.

    Zillow last checked:

    Listing updated:

    Listed by:

    Teresa S. Kenney Parker B.0145848 (775)209-3097,

    775 Realty

    Bought with:

    Carrie Nye, S.0189362

    775 Realty

    Source: LVR,MLS#: 2632895MLS LogoOriginating MLS: Greater Las Vegas Association of Realtors Inc

    Facts & features

    Interior

    Bedrooms & bathrooms
    • Bedrooms: 3
    • Bathrooms: 2
    • Full bathrooms: 1
    • 3/4 bathrooms: 1
    Primary bedroom
    • Description: Ceiling Fan,Ceiling Light,Walk-In Closet(s)
    • Dimensions: 14x16
    Bedroom 2
    • Description: Ceiling Fan,Ceiling Light,Closet
    • Dimensions: 12x12
    Bedroom 3
    • Description: Ceiling Fan,Ceiling Light,Closet
    • Dimensions: 12x12
    Primary bathroom
    • Description: Double Sink
    Den
    • Description: Ceiling Fan,Downstairs
    • Dimensions: 11x11
    Kitchen
    • Description: Breakfast Bar/Counter,Custom Cabinets,Tile Flooring
    • Dimensions: 14x18
    Heating
    • Central, Electric, Multiple Heating Units, Solar
    Cooling
    • Central Air, Electric, 2 Units
    Appliances
    • Included: Dryer, Dishwasher, Electric Range, Disposal, Refrigerator, Water Softener Owned, Solar Hot Water, Washer
    • Laundry: Electric Dryer Hookup, Laundry Room
    Features
    • Bedroom on Main Level, Ceiling Fan(s), Primary Downstairs, Window Treatments
    • Flooring: Tile
    • Windows: Blinds, Window Treatments
    • Has fireplace: No
    Interior area
    • Total structure area: 1,917
    • Total interior livable area: 1,917 sqft

    Property

    Parking
    • Total spaces: 3
    • Parking features: Attached, Finished Garage, Garage, Garage Door Opener, Inside Entrance, Private
    • Attached garage spaces: 3
    Features
    • Stories: 1
    • Patio & porch: Covered, Patio
    • Exterior features: Patio, Private Yard, Shed
    • Has private pool: Yes
    • Pool features: Heated, In Ground, Private, Solar Heat
    • Fencing: Brick,Back Yard,Chain Link
    • Has view: Yes
    • View description: Mountain(s)
    Lot
    • Size: 0.3 Acres
    • Features: 1/4 to 1 Acre Lot, Desert Landscaping, Landscaped
    Details
    • Additional structures: Shed(s)
    • Parcel number: 3565322
    • Zoning description: Single Family
    • Horse amenities: None

    Construction

    Type & style
    • Home type: SingleFamily
    • Architectural style: One Story
    • Property subtype: Single Family Residence
    • Attached to another structure: Yes
    Materials
    • Roof: Tile
    Condition
    • Good Condition,Resale
    • Year built: 2019

    Utilities & green energy

    • Sewer: Public Sewer
    • Water: Public
    • Utilities for property: Electricity Available
    Green energy
    • Energy efficient items: Solar Panel(s)

    Community & HOA

    Community
    • Security: Prewired, Security System Owned
    • Subdivision: Cottage Grove Estates
    HOA
    • Has HOA: Yes
    • Services included: Common Areas, Taxes
    • HOA fee: $40 monthly
    • HOA name: Cottage Grove Estate
    • HOA phone: 702-476-9870
    Location
    • Region: Pahrump

    Financial & listing details

    • Price per square foot: $235/sqft
    • Tax assessed value: $318,533
    • Annual tax amount: $3,249
    • Date on market: 11/18/2024
    • Listing agreement: Exclusive Right To Sell
    • Listing terms: Cash,Conventional,FHA,VA Loan
    • Electric utility on property: Yes

    Price history

    DateEventPrice
    3/7/2025Sold$450,000+2.3%$235/sqft
    Source: LVR #2632895 Report a problem
    1/9/2025Pending sale$440,000$230/sqft
    Source: LVR #2632895 Report a problem
    12/6/2024Price change$440,000-2.2%$230/sqft
    Source: LVR #2632895 Report a problem
    11/18/2024Listed for sale$450,000+46.4%$235/sqft
    Source: LVR #2632895 Report a problem
    11/26/2019Sold$307,415$160/sqft
    Source: Public Record Report a problem

    Public tax history

    YearProperty taxesTax assessment
    2025$3,249 +2.9%$111,486 +3.6%
    2024$3,158 +3.2%$107,615 +8.1%
    2023$3,061 +2.9%$99,586 +10.3%
    2022$2,975 +10.1%$90,256 +4.8%
    2021$2,703 -9.1%$86,152 +8.4%
    2020$2,975 +10.3%$79,489 +2681.3%
    2019$2,698 +2996.6%$2,858 +100%
    2018$87 +2.8%$1,429
    2017$85 -0.3%$1,429
    2016$85 -0.6%$1,429
    2015$86 $1,429
    Find assessor info on the county website

    Neighborhood: 89048

    Nearby schools

    GreatSchools rating
    Schools provided by the listing agent
    • Elementary: Manse,Manse
    • Middle: Rosemary Clarke
    • High: Pahrump Valley

    Source: LVR. This data may not be complete. We recommend contacting the local school district to confirm school assignments for this home.

    Get pre-qualified for a loan
    At Zillow Home Loans, we can pre-qualify you in as little as 5 minutes with no impact to your credit score.

    An equal housing lender. NMLS #10287.

    Sell for more on Zillow
    Get a Zillow Showcase℠ listing at no additional cost and you could sell for .
    $423,400
    2% more
    +$8,468
    With Zillow Showcase(estimated)
    $431,868