Rentals as bold as you are coming to West Queen West.
ONE MONTH FREE ON SELECT SUITES* - Move in today!
Schedule a tour with a Leasing Consultant today.
*Terms and conditions apply. Pricing and specials subject to change based on availability.
Office Hours
Monday Friday 10AM 7PM
Saturday Sunday 10AM - 5PM
Professional property management and resident services by Rhapsody Property Management Services.
Community Amenities
- Outdoor Rooftop Infinity Pool
- Rooftop Terrace with Gas BBQs
- Fitness Centre
- Yoga and Spin Room
- Community Kitchen and Dining Room
- Media Room
- Games Room
- Fireside Lounge
- Pet Spa
- Concierge Services
- Parcel Pending Package Management
- Keyless Controlled Access Security System
- Security Cameras and Overnight Security Patrol
- 100% Smoke-Free Building for Easy Breathing
- Pet-Friendly Community
- Underground Parking
- Bike Storage
- Professionally managed by Rhapsody Property Management
- On-site Maintenance
- Programmed Resident Events
- Resident Portal
- Amenity Booking System
- Online Rent Payment System
Suite Amenities
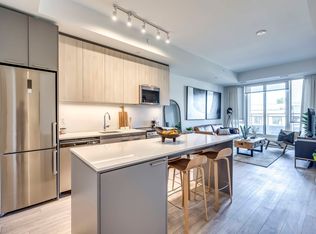
- Offering studio,1,2 and 3 bedroom suites
- 4 Piece Stainless Steel Kitchen Appliances
- Two Colour Pallete Options (Dark/Light)
- In-suite Washer and Dryer
- Caesarstone Countertops
- Luxury Tile Flooring
- Private Balcony and Patio in select suites
- NEST Thermostats
- Wine Fridge in Select Suites
- Kitchen Islands in Select Suites
- Undercabinet Lighting
- Undermount Sinks
- Tiled Kitchen Backsplash
Apartment for rent
Special offer
C$3,336/moFees may apply
410 Dufferin St, # A1102, Toronto, ON M6K 0H1
2beds
861sqft
Price may not include required fees and charges. Learn more|
Apartment
Available now
Cats, dogs OK
What's special
- 8 days |
- -- |
- -- |
Zillow last checked:
Listing updated:
Travel times

Let’s turn your rent into credit progress
Build credit history with every on-time payment and get credit for the payment you’re already making.
Facts & features
Interior
Bedrooms & bathrooms
- Bedrooms: 2
- Bathrooms: 2
- Full bathrooms: 2
Interior area
- Total interior livable area: 861 sqft
Property
Parking
- Details: Contact manager
Construction
Type & style
- Home type: Apartment
- Property subtype: Apartment
Building
Details
- Building name: The Brixton
Management
- Pets allowed: Yes
Community & HOA
Location
- Region: Toronto
Financial & listing details
- Lease term: Contact For Details
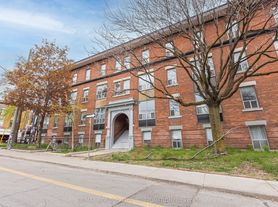
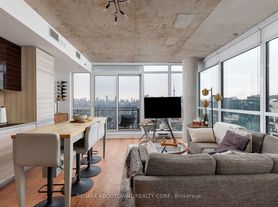
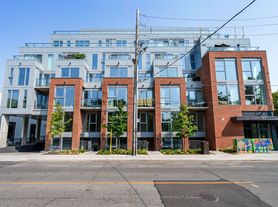
Nearby apartments for rent

Price history
| Date | Event | Price |
|---|---|---|
| 7/14/2026 | Price change | C$3,336+3.7%C$4/sqft |
Source: Zillow Rentals Report a problem | ||
| 6/11/2026 | Price change | C$3,216-0.6%C$4/sqft |
Source: Zillow Rentals Report a problem | ||
| 5/11/2026 | Listed for rent | C$3,236-6.6%C$4/sqft |
Source: Zillow Rentals Report a problem | ||
| 10/8/2025 | Listing removed | C$3,466C$4/sqft |
Source: Zillow Rentals Report a problem | ||
| 10/2/2025 | Price change | C$3,466+1.9%C$4/sqft |
Source: Zillow Rentals Report a problem | ||
| 9/30/2025 | Listed for rent | C$3,402-2.9%C$4/sqft |
Source: Zillow Rentals Report a problem | ||
| 8/22/2025 | Listing removed | C$3,504C$4/sqft |
Source: Zillow Rentals Report a problem | ||
| 7/17/2025 | Price change | C$3,504+1%C$4/sqft |
Source: Zillow Rentals Report a problem | ||
| 7/3/2025 | Listed for rent | C$3,471C$4/sqft |
Source: Zillow Rentals Report a problem | ||
Neighborhood: Little Portugal
Nearby schools
GreatSchools rating
No schools nearby
We couldn't find any schools near this home.
Similar homes for rent
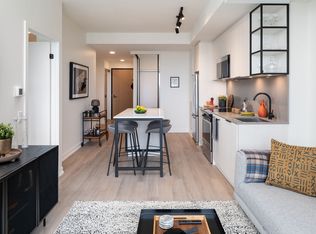

There are 3 available units in this apartment building
- Special offer! 1/2 Month Free - Terms and conditions apply. Offer subject to change without notice. Incentive applicable on select suites.