Not your typical Fond du Lac square! Offering the perfect balance of classic character and thoughtful updates, this home offers more than you might expect. Bedrooms with beautifully refinished hardwood floors, a functional kitchen with new appliances, enclosed front porch, fresh paint throughout, and bright, welcoming living spaces. The den with sliding patio doors opens to the spacious deck, creating an easy connection between indoor and outdoor living. An exceptionally sized full bathroom and an oversized 2.5-car garage truly set this home apart. A new roof (2024) and brand-new water heater complete a home that's been lovingly prepared for its next owner. Showings begin Monday, August 10th. Please see listing agent for offer info.
Contingent
Price cut: $5K (8/18)
$224,900
410 E 2nd STREET, Fond Du Lac, WI 54935
3beds
1,404sqft
Single Family Residence
Built in 1928
5,227 Square Feet Lot
$224,900 Zestimate®
$160/sqft
$-- HOA
What's special
- 47 days
- 67
- 0
Zillow last checked:
Listing updated:
Listed by:
Lexi McGrath 920-904-6725,
Roberts Homes and Real Estate
Source: WIREX MLS,MLS#: 1975096 Originating MLS: Metro MLS
Originating MLS: Metro MLSFacts & features
Interior
Bedrooms & bathrooms
- Bedrooms: 3
- Bathrooms: 1
- Full bathrooms: 1
Primary bedroom
- Level: Upper
- Area: 121
- Dimensions: 11 x 11
Bedroom 2
- Level: Upper
- Area: 90
- Dimensions: 9 x 10
Bedroom 3
- Level: Upper
- Area: 81
- Dimensions: 9 x 9
Dining room
- Level: Main
- Area: 140
- Dimensions: 14 x 10
Kitchen
- Level: Main
- Area: 100
- Dimensions: 10 x 10
Living room
- Level: Main
- Area: 187
- Dimensions: 17 x 11
Office
- Level: Main
- Area: 187
- Dimensions: 17 x 11
Heating
- Natural Gas, Forced Air
Cooling
- Central Air, Whole House Fan
Appliances
- Included: Dryer, Microwave, Range, Refrigerator, Washer, Water Softener
Features
- Basement: Full
Interior area
- Total structure area: 1,404
- Total interior livable area: 1,404 sqft
- Finished area above ground: 1,404
- Finished area below ground: 0
Property
Parking
- Total spaces: 2.5
- Parking features: Detached, 2 Car
- Garage spaces: 2.5
Features
- Levels: Two
- Stories: 2
Lot
- Size: 5,227 Square Feet
Details
- Parcel number: FDL1517141230400
- Zoning: Residential
Construction
Type & style
- Home type: SingleFamily
- Architectural style: Other
- Property subtype: Single Family Residence
Materials
- Aluminum Siding, Aluminum/Steel
Condition
- 21+ Years
- New construction: No
- Year built: 1928
Utilities & green energy
- Sewer: Public Sewer
- Water: Public
Community & HOA
Location
- Region: Fond Du Lac
- Municipality: Fond Du Lac
Financial & listing details
- Price per square foot: $160/sqft
- Tax assessed value: $102,200
- Annual tax amount: $2,791
- Date on market: 8/10/2026
- Inclusions: Refrigerator, Range, Microwave, Water Softener (Owned), Washer, Dryer, Shed, Playset
- Exclusions: Seller's Personal Property, Freezer In Lower Level
Estimated market value
$224,900
$214,000 - $236,000
$1,567/mo
Price history
| Date | Event | Price |
|---|---|---|
| 8/23/2026 | Contingent | $224,900$160/sqft |
Source:  WIREX MLS #1975096 Report a problem WIREX MLS #1975096 Report a problem | ||
| 8/18/2026 | Price change | $224,900-2.2%$160/sqft |
Source: WIREX MLS #1975096 Report a problem | ||
| 8/10/2026 | Listed for sale | $229,900+91.6%$164/sqft |
Source: WIREX MLS #1975096 Report a problem | ||
| 9/6/2023 | Listing removed | -- |
Source: WIREX MLS #50244804 Report a problem | ||
| 11/12/2021 | Sold | $120,000-7.6%$85/sqft |
Source: RANW as distributed by MLS GRID #50244804 Report a problem | ||
| 11/12/2021 | Pending sale | $129,900$93/sqft |
Source: RANW as distributed by MLS GRID #50244804 Report a problem | ||
| 8/24/2021 | Price change | $129,900-7.2%$93/sqft |
Source: RANW as distributed by MLS GRID #50244804 Report a problem | ||
| 7/26/2021 | Listed for sale | $140,000$100/sqft |
Source: RANW as distributed by MLS GRID #50244804 Report a problem | ||
Public tax history
| Year | Property taxes | Tax assessment |
|---|---|---|
| 2024 | $2,404 +4.1% | $102,200 |
| 2023 | $2,309 -7.1% | $102,200 |
| 2022 | $2,485 -0.5% | $102,200 |
| 2021 | $2,498 +11.9% | $102,200 |
| 2020 | $2,232 -2.4% | $102,200 +3.8% |
| 2018 | $2,287 -0.1% | $98,500 |
| 2017 | $2,290 +4.3% | $98,500 |
| 2016 | $2,197 -5.2% | $98,500 |
| 2015 | $2,318 +3% | $98,500 |
| 2014 | $2,250 -11.8% | $98,500 -10.8% |
| 2013 | $2,551 +2.3% | $110,400 |
| 2012 | $2,493 +3.9% | $110,400 |
| 2011 | $2,400 -0.6% | $110,400 |
| 2010 | $2,414 +4.7% | $110,400 +8% |
| 2009 | $2,306 +6% | $102,200 |
| 2008 | $2,175 +0.9% | $102,200 |
| 2007 | $2,155 +4.1% | $102,200 |
| 2006 | $2,069 -0.9% | $102,200 +11.7% |
| 2005 | $2,088 +0.8% | $91,500 |
| 2004 | $2,072 +4.7% | $91,500 |
| 2003 | $1,979 +5.2% | $91,500 +30.2% |
| 2002 | $1,880 +0.9% | $70,300 |
| 2001 | $1,864 +5.1% | $70,300 |
| 2000 | $1,774 | $70,300 |
Find assessor info on the county website
Monthly payment
Est. payment
Payment breakdown
Explore the cost of this home by adjusting the details. Changes won't be saved.Climate risks
Neighborhood: 54935
Nearby schools
Schools provided by the listing agent
- High: Fond Du Lac
- District: Fond Du Lac
Source: WIREX MLS. This data may not be complete. We recommend contacting the local school district to confirm school assignments for this home.

Similar homes
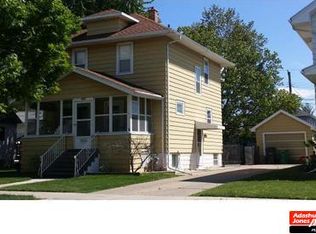
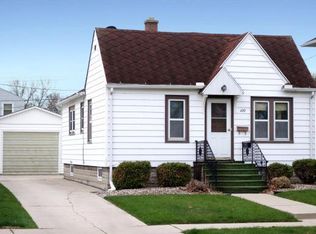
- $220,0003 bd2 ba1.1k sqft172 7th St, Fond Du Lac, WI 54935For Sale
 MLS ID #50332254, Amy J Teifke. RANW as distributed by MLS GRID
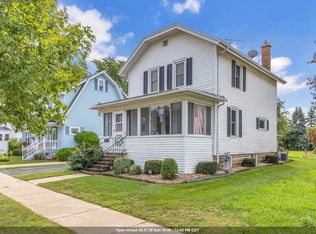
 - $214,9504 bd2 ba1.6k sqft353 E 2nd St, Fond Du Lac, WI 54935For Sale
 MLS ID #50332193, Steven N Krueger. RANW as distributed by MLS GRID
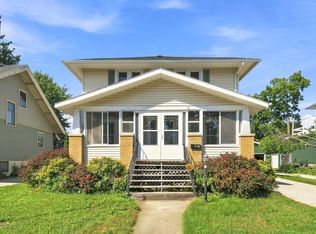
 - $229,9004 bd2 ba1.8k sqft36 Oaklawn Ave, Fond Du Lac, WI 54935For Sale
 MLS ID #50332058, Rianon M Jaeger. RANW as distributed by MLS GRID
 - $248,0003 bd3 ba1.2k sqft10 S Royal Ave, Fond Du Lac, WI 54935For Sale
 MLS ID #50332764, Christy M Wasieleski. RANW as distributed by MLS GRID
