Skip main navigation
Off market
  • $362,000

    410 E 2nd St, Janesville, MN 56048

    3beds
    3,953sqft
    SingleFamily
    Built in 1995
    0.35 Acres Lot
    $362,000 Zestimate®
    $92/sqft
    $2,105 Estimated rent

    Home value

    $362,000

    $337,000 - $387,000

    $2,105/mo

    Zestimate® history
    Loading
    Loading...

    Owner options

    List your home for rent

    $2,105/mo

    Rent Zestimate®

    Find your next renter with Zillow Rental Manager. Plus, with online applications, you can quickly screen prospective tenants – for free.

    Learn more

    $2,105/mo

    Rent Zestimate®

    Refinance and save

    $2,333/mo

    Est. payment

    Refinancing to a lower rate could help reduce your monthly payments and save thousands over the life of the loan.

    See today's rates

    $2,333/mo

    Est. payment

    Explore your selling options

    Work with a Zillow partner agent

    Leverage their expertise and Zillow's premium Showcase listings to get your home seen by more buyers.

    Get started

    List with your own agent

    Get your home in front of millions of buyers by listing it on Zillow.

    Learn how to do it

    Sell it yourself

    Take full control of how buyers see your home on Zillow by listing For Sale by Owner (FSBO).

    List your home

    What's special

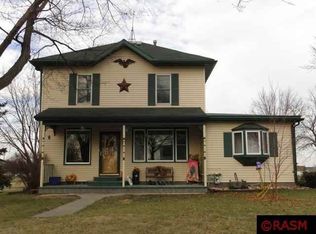
    Welcome to 410 2nd Street E., Janesville! Step inside the front door of this two story home and be ready to say WOW! The roomy foyer opens up to a huge kitchen and dining room area providing the perfect place for entertaining, hanging out, crafting or game night. Additional features of this space include hardwood floors, stainless steel appliances, center island, recessed lighting and plenty of cabinets also providing direct access to the 16.25x19 deck. Perfect for grilling and outdoor dining in the warmer months. Also, on the main level is the living room, bonus room (currently the kids toy room but would make a great office or library) and a very large family room. A full bathroom and large main floor10 x9 laundry room finish off the main level. Upstairs boast three bedrooms. The large master bedroom features double closets, private full bath, separate shower and jetted tub. Do you need more space? The basement features 1,552 sq. ft of POTENTIAL! There is ample room for two additional bedrooms (would need egress windows), family room, media room, game room, or set up the space for a home business. Tall ceilings, partially sheet-rocked and nice windows providing natural sunlight highlight this space. Great opportunity to make this space your own. Top off this fantastic home with a 5+ stall detached garage. The three stall garage measures 32x48 and it is insulated/heated with a heated workshop area (100 amp service and wired for a welder). The over-sized two stall garage measures 28x34 and features a lofted area. Great Home, Fantastic Potential in the Basement, 5+ Stall Garage- This home has it all! Check out the video at https://www.facebook.com/buyorsellyourhomegerbergroup/videos/442157206315254/

    This property is not currently displayed as for sale or rent on Zillow. This may be different from what's on other websites or public sources.

    Facts & features

    Interior

    Bedrooms & bathrooms
    • Bedrooms: 3
    • Bathrooms: 2
    • Full bathrooms: 2
    Heating
    • Forced air, Other
    Cooling
    • Central
    Appliances
    • Included: Microwave, Refrigerator
    Features
    • Flooring: Tile, Hardwood
    • Basement: Partially finished
    • Has fireplace: No
    Interior area
    • Total interior livable area: 3,953 sqft

    Property

    Parking
    • Total spaces: 3
    • Parking features: Garage - Detached
    Features
    • Exterior features: Vinyl
    Lot
    • Size: 0.35 Acres
    Details
    • Parcel number: 142030440

    Construction

    Type & style
    • Home type: SingleFamily
    Materials
    • Other
    • Roof: Asphalt
    Condition
    • Year built: 1995

    Utilities & green energy

    • Sewer: City

    Community & HOA

    Location
    • Region: Janesville

    Financial & listing details

    • Price per square foot: $92/sqft
    • Tax assessed value: $357,800
    • Annual tax amount: $4,642

    Price history

    DateEventPrice
    5/3/2019Sold$240,000-1.6%$61/sqft
    Source: NorthstarMLS as distributed by MLS GRID #5132977 Report a problem
    2/11/2019Pending sale$244,000$62/sqft
    Source: RE/MAX DYNAMIC AGENTS #7019757 Report a problem
    12/22/2018Price change$244,000-0.8%$62/sqft
    Source: RE/MAX DYNAMIC AGENTS #7019757 Report a problem
    9/10/2018Price change$246,000-5%$62/sqft
    Source: Edina Realty, Inc., a Berkshire Hathaway affiliate #4970714 Report a problem
    7/30/2018Price change$259,000-4.1%$66/sqft
    Source: Edina Realty, Inc., a Berkshire Hathaway affiliate #4970714 Report a problem
    6/21/2018Listed for sale$270,000+111.8%$68/sqft
    Source: Edina Realty Faribault #4088974 Report a problem
    11/23/2009Sold$127,500$32/sqft
    Source: Lake Superior Area Realtors as distributed by MLS GRID #1159109 Report a problem

    Public tax history

    YearProperty taxesTax assessment
    2025$4,642 -1.2%$357,800 +5%
    2024$4,700 -5%$340,900 +2.1%
    2023$4,948 +8.5%$333,900 +35.6%
    2022$4,560 +6.5%$246,300 +9.4%
    2021$4,280 -10.5%$225,100 -14.7%
    2020$4,782 +100%$263,900
    2019$2,391 -47.8%$263,900 +7.1%
    2018$4,582 +15.5%$246,300 +22.2%
    2017$3,968 $201,600
    2016-- $201,600
    2015-- $201,600 -1.1%
    2012-- $203,900
    2011-- $203,900 -7.8%
    2010-- $221,200
    Find assessor info on the county website

    Neighborhood: 56048

    Nearby schools

    GreatSchools rating
    Schools provided by the listing agent
    • District: Janesville-Waldorf-Pemberton #2835

    Source: The MLS. This data may not be complete. We recommend contacting the local school district to confirm school assignments for this home.

    Get pre-qualified for a loan
    At Zillow Home Loans, we can pre-qualify you in as little as 5 minutes with no impact to your credit score.

    An equal housing lender. NMLS #10287.