Skip main navigation
Active
  • $1,100,000

    410 E 47th St, Indianapolis, IN 46205

    5beds
    3,806sqft
    : 
    $7,116/mo
    Get pre-qualified
    Residential, Single Family Residence
    Built in 1925
    7,405 Square Feet Lot
    $-- Zestimate®
    $289/sqft
    $-- HOA

    What's special

    Modern touches throughoutMultiple bathroomsPolished renovation
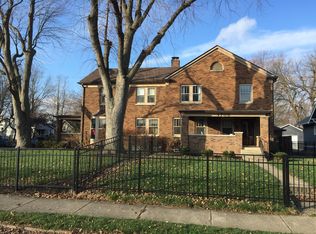
    Craftsmanship and character collide in this tastefully reimagined five-bedroom, three-and-a-half-bathroom residence, where a thoughtful remodel breathes new energy into timeless bones. Every room reflects careful decisions, blending fresh finishes with the kind of warmth that makes a house feel instantly like home. Inside, generous living spaces unfold with an easy sense of flow, ideal for both bustling weeknights and lively weekend gatherings. The reworked interior showcases modern touches throughout, while five well-sized bedrooms offer flexibility for growing households, remote work setups, or that guest suite you've always wanted. The primary bedroom delivers a restful retreat, and multiple bathrooms mean the morning rush finally feels civilized. Beyond the front door, the location truly shines. Families will appreciate having Center for Inquiry School 70 just around the corner, making school mornings refreshingly simple. When cooking loses its appeal, stroll to Napolese Pizzeria for wood-fired favorites or grab a beloved breakfast at Cafe Patachou nearby. Outdoor lovers can venture to the Monon Trail for cycling, jogging, or a leisurely afternoon in the fresh air. This established neighborhood pairs tree-lined charm with genuine convenience, placing dining, recreation, and community connection within easy reach. The combination of a polished renovation, ample square footage, and a coveted address creates a rare opportunity in one of Indianapolis's most desirable pockets. Homes blending this level of style, space, and location don't linger long. Schedule your private showing today and see the transformation for yourself.
    10 days
    2,711
    163

    Likely to sell faster than

    Zillow last checked:

    Listing updated:

    Listed by:

    Chris Duke 317-345-5870,

    Elite Indy Realty Group,

    Timothy Moffitt,

    Elite Indy Realty Group

    Source: MIBOR as distributed by MLS GRID,MLS#: 22121347MLS Logo

      Facts & features

      Interior

      Bedrooms & bathrooms
      • Bedrooms: 5
      • Bathrooms: 4
      • Full bathrooms: 3
      • 1/2 bathrooms: 1
      • Main level bathrooms: 1
      • Main level bedrooms: 1
      Bedroom 2
      • Level: Upper
      • Area: 154 Square Feet
      • Dimensions: 14x11
      Bedroom 3
      • Level: Upper
      • Area: 154 Square Feet
      • Dimensions: 14x11
      Bedroom 4
      • Level: Basement
      • Area: 154 Square Feet
      • Dimensions: 14x11
      Bedroom 5
      • Level: Main
      • Area: 180 Square Feet
      • Dimensions: 15x12
      Other
      • Level: Upper
      • Area: 208 Square Feet
      • Dimensions: 16x13
      Dining room
      • Level: Main
      • Area: 238 Square Feet
      • Dimensions: 17x14
      Kitchen
      • Level: Main
      • Area: 228 Square Feet
      • Dimensions: 19x12
      Laundry
      • Features: Tile-Ceramic
      • Level: Upper
      • Area: 80 Square Feet
      • Dimensions: 8x10
      Living room
      • Level: Main
      • Area: 378 Square Feet
      • Dimensions: 27x14
      Heating
      • Zoned, Forced Air
      Cooling
      • Central Air, Dual
      Appliances
      • Included: Gas Cooktop, Dishwasher, Disposal, Microwave, Gas Oven, Range Hood, Refrigerator, Bar Fridge, Tankless Water Heater, Wine Cooler
      • Laundry: Laundry Room, Upper Level, Sink
      Features
      • Attic Access, Breakfast Bar, Vaulted Ceiling(s), Kitchen Island, Eat-in Kitchen, Pantry, Smart Thermostat, Wired for Sound, Walk-In Closet(s)
      • Windows: Wood Work Painted
      • Basement: Daylight,Egress Window(s),Finished
      • Attic: Access Only
      • Number of fireplaces: 1
      • Fireplace features: Other
      Interior area
      • Total structure area: 3,806
      • Total interior livable area: 3,806 sqft
      • Finished area below ground: 1,017

      Property

      Parking
      • Total spaces: 2
      • Parking features: Detached, Concrete, Garage Door Opener, Garage Faces Rear
      • Garage spaces: 2
      Features
      • Levels: Two
      • Stories: 2
      • Patio & porch: Covered
      • Fencing: Fenced,Full
      Lot
      • Size: 7,405 Square Feet
      • Features: Sidewalks, Storm Sewer, Street Lights, Mature Trees
      Details
      • Parcel number: 490612229097000801
      • Special conditions: Broker Owned
      • Horse amenities: None

      Construction

      Type & style
      • Home type: SingleFamily
      • Architectural style: Craftsman,Bungalow
      • Property subtype: Residential, Single Family Residence
      Materials
      • Cement Siding
      • Foundation: Block
      Condition
      • Updated/Remodeled
      • New construction: No
      • Year built: 1925
      Details
      • Builder name: Eirg

      Utilities & green energy

      • Electric: 200+ Amp Service
      • Water: Public
      • Utilities for property: Electricity Connected, Sewer Connected, Water Connected

      Community & HOA

      Community
      • Subdivision: Arthur V Brown S East Meridian H
      HOA
      • Has HOA: No
      Location
      • Region: Indianapolis

      Financial & listing details

      • Price per square foot: $289/sqft
      • Tax assessed value: $299,900
      • Annual tax amount: $3,354
      • Date on market: 8/20/2026
      • Cumulative days on market: 12 days
      • Electric utility on property: Yes

        Estimated market value

        Not available

        Estimated sales range

        Not available

        Not available

        Price history

        DateEventPrice
        8/20/2026Listed for sale$1,100,000+300%$289/sqft
        Source: MIBOR as distributed by MLS GRID #22121347 Report a problem
        2/20/2026Sold$275,000+18.7%$72/sqft
        Source: Public Record Report a problem
        9/11/2025Sold$231,600-22.5%$61/sqft
        Source: Public Record Report a problem
        10/11/2024Listing removed--
        Source: Owner Report a problem
        10/7/2024Price change$299,000-3.5%$79/sqft
        Source: MIBOR as distributed by MLS GRID #21994472 Report a problem
        9/18/2024Listed for sale$310,000$81/sqft
        Source: MIBOR as distributed by MLS GRID #21994472 Report a problem
        8/29/2024Pending sale$310,000$81/sqft
        Source: MIBOR as distributed by MLS GRID #21994472 Report a problem
        8/6/2024Price change$310,000-4.6%$81/sqft
        Source: MIBOR as distributed by MLS GRID #21994472 Report a problem
        7/13/2024Listed for sale$325,000+118.1%$85/sqft
        Source: Owner Report a problem
        4/3/2022Listing removed--
        Source: Zillow Rental Manager Report a problem
        4/1/2022Price change$1,700+6.3%
        Source: Zillow Rental Manager Report a problem
        3/17/2022Listed for rent$1,600
        Source: Zillow Rental Manager Report a problem
        2/25/2022Listing removed--
        Source: Zillow Rental Manager Report a problem
        1/30/2022Listed for rent$1,600
        Source: Zillow Rental Manager Report a problem
        2/10/2021Listing removed--
        Source: Zillow Rental Manager Report a problem
        1/18/2021Listed for rent$1,600
        Source: Zillow Rental Manager Report a problem
        5/15/2012Sold$149,000$39/sqft
        Source: MIBOR as distributed by MLS GRID #21151682 Report a problem

        Public tax history

        YearProperty taxesTax assessment
        2025$3,153 +4.5%$299,900 +13.3%
        2024$3,018 +8.4%$264,800 +3.6%
        2023$2,785 +8.9%$255,500 +8.7%
        2022$2,558 -2%$235,000 +6.1%
        2021$2,611 -3.8%$221,500 -1.6%
        2020$2,713 +2.1%$225,100 -1.8%
        2019$2,657 +9.2%$229,200 +2.9%
        2018$2,433 -1%$222,700 -1.5%
        2017$2,459 +1.2%$226,000 -1.4%
        2016$2,430 +5.4%$229,300 +7.2%
        2014$2,306 +11%$213,900 +7.6%
        2013$2,076 $198,800 +6.4%
        2012$2,076 $186,800 +15.1%
        2011-- $162,300
        2010$1,678 -4.3%$162,300 -2.4%
        2009$1,753 $166,300 +2.5%
        2007-- $162,300 -1.5%
        2006-- $164,800 +27.6%
        2005-- $129,200
        2004-- $129,200
        2003-- $129,200 +298.8%
        2002-- $32,400 +200%
        2001-- $10,800
        2000-- $10,800
        Find assessor info on the county website

        Monthly payment

        Est. payment

        Payment breakdown

        Explore the cost of this home by adjusting the details. Changes won't be saved.
        All calculations are estimates and provided by Zillow, Inc. for informational purposes only. Actual amounts may vary.
        HOA fees may include property taxes on listings classified as Co-Ops. Contact the listing agent and/or owner for fee details.
        See how much you could borrow to make a competitive offer.

        Climate risks

        Neighborhood: Meridian Kessler

        Getting around

        66 / 100
        Somewhat Walkable
        40 / 100
        Some Transit
        58 / 100
        Bikeable

        Nearby schools

        GreatSchools rating

        A local agent can set up tours, give advice and negotiate with sellers.

        Browse local experts