Skip main navigation
Off market
  • $2,995,500

    410 E 57th St #12BE, Manhattan, NY 10022

    4beds
    2,200sqft
    Cooperative
    Built in 1929
    -- sqft lot
    $2,995,500 Zestimate®
    $1,362/sqft
    $7,582 Estimated rent

    Home value

    $2,995,500

    $2.64M - $3.38M

    $7,582/mo

    Zestimate® history
    Loading
    Loading...

    Owner options

    List your home for rent

    $7,582/mo

    Rent Zestimate®

    Find your next renter with Zillow Rental Manager. Plus, with online applications, you can quickly screen prospective tenants – for free.

    Learn more

    $7,582/mo

    Rent Zestimate®

    Refinance and save

    $21,919/mo

    Est. payment

    Refinancing to a lower rate could help reduce your monthly payments and save thousands over the life of the loan.

    See today's rates

    $21,919/mo

    Est. payment

    Explore your selling options

    Work with a Zillow partner agent

    Leverage their expertise and Zillow's premium Showcase listings to get your home seen by more buyers.

    Get started

    List with your own agent

    Get your home in front of millions of buyers by listing it on Zillow.

    Learn how to do it

    Sell it yourself

    Take full control of how buyers see your home on Zillow by listing For Sale by Owner (FSBO).

    List your home

    What's special

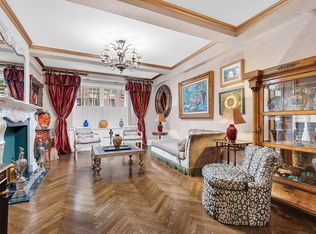
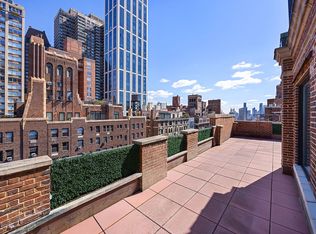
    Triple Mint Design Dream... This Classic Seven is located in the prestigious Sutton Place neighborhood. The apartment features seven classically scaled rooms, perfect for entertaining, and boasts 9' ceilings and abundant natural light from three exposures. As you enter the residence, you are greeted by a gracious Gallery and stunning black lacquer mahogany doors with custom brass fittings that you will see throughout this fine home. The elegant and spacious Living room is highlighted by a working marble fireplace and has a separate entrance to the elegant Library (or Third bedroom) finished in Royal blue upholstered walls and custom finishes. The Formal Dining room is oversized for grand entertaining and is dramatically situated at the end of the Grand Hall. Direct access to the kitchen is provided through a separate entrance. The elaborate windowed Eat-in Chef's Kitchen and Butler's Pantry are equipped with top-of-the-line appliances, including two Subzero refrigerators, Bosch oven range and two Bosch dishwashers. A handsome Wet-Bar with custom cabinetry adorned in high gloss lacquer can be accessed from the Great Hall (ideal for entertaining) or if needed through the Kitchen. As you walk down a separate wing to the bedroom suites you will find three generously sized rooms, including the Primary Bedroom at the end of the corridor. The Primary Bedroom with double windows and beautiful light is most generous in scale and boasts a walk-in closet and second large custom closet. The Master windowed Bath features a marble vanity, grey veined marble flooring and walls with an oversized glass steam shower. This space completes the corner suite. The second Bedroom with its ensuite classic marble windowed Bath is sizable and sun filled. A Fourth Bedroom or Home Office is adjacent in the rear of the apartment and includes a generous windowed full marble bathroom as well. To complete this "Property of Distinction" are the Herringbone wood floors, Wood burning fireplace, Sun-filled rooms, Casement windows, High ceilings, Custom woodworking, High Lacquered finishes, Chef's kitchen, Custom closets and Washer/Dryer. 410 East 57th Street, originally built in 1928 and converted to a Cooperative in 1961, offers a range of amenities for its distinguished residents. These include full-time Doorman service, elevator Attendants, a Live-in superintendent, Fitness center, Resident storage, Bike room, Charming common garden, and Mail service directly to the residents' doorsteps. Pets are permitted with Board Approval!

    This property is off market, which means it's not currently listed for sale or rent on Zillow. This may be different from what's available on other websites or public sources.

    Facts & features

    Interior

    Bedrooms & bathrooms
    • Bedrooms: 4
    • Bathrooms: 3
    • Full bathrooms: 3
    Cooling
    • Central
    Appliances
    • Included: Dishwasher, Dryer, Washer
    Features
    • Has fireplace: Yes
    Interior area
    • Total interior livable area: 2,200 sqft

    Property

    Details
    • Parcel number: 013680042104047412BE

    Construction

    Type & style
    • Home type: Cooperative
    Condition
    • Year built: 1929

    Community & HOA

    Community
    • Features: Doorman
    HOA
    • Has HOA: Yes
    • HOA fee: $5,691 monthly
    Location
    • Region: Manhattan

    Financial & listing details

    • Price per square foot: $1,362/sqft

    Price history

    DateEventPrice
    9/4/2024Listed for sale$3,250,000$1,477/sqft
    Source: StreetEasy #1711256 Report a problem
    6/10/2024Listing removed$3,250,000$1,477/sqft
    Source: StreetEasy #1711256 Report a problem
    4/17/2024Listed for sale$3,250,000-3%$1,477/sqft
    Source: StreetEasy Report a problem
    11/10/2023Listing removed--
    Source: StreetEasy Report a problem
    9/26/2023Listed for sale$3,350,000+11.9%$1,523/sqft
    Source: StreetEasy #1408677014536357409 Report a problem
    1/7/2021Listing removed--
    Source: Brown Harris Stevens Report a problem
    1/3/2021Listed for sale$2,995,000+8.9%$1,361/sqft
    Source: Brown Harris Stevens Report a problem
    12/3/2020Listing removed$2,750,000$1,250/sqft
    Source: Brown Harris Stevens Report a problem
    11/10/2020Price change$2,750,000-16.5%$1,250/sqft
    Source: Brown Harris Stevens Report a problem
    10/7/2020Listed for sale$3,295,000+11.7%$1,498/sqft
    Source: Brown Harris Stevens Report a problem
    2/5/2018Sold$2,950,000$1,341/sqft
    Source: Public Record Report a problem

    Public tax history

    Tax history is unavailable.
    Find assessor info on the county website

    Neighborhood: Sutton Place

    Nearby schools

    GreatSchools rating