Skip main navigation
Off market
  • Tax assessed value
    $520,775

    410 E 5th St APT 105, Austin, TX 78701

    1beds
    1baths
    1,298sqft
    Condo
    Built in 1999
    -- sqft lot
    $-- Zestimate®
    $401/sqft
    $3,362 Estimated rent

    Home value

    Not available

    Estimated sales range

    Not available

    $3,362/mo

    Zestimate® history
    Loading
    Loading...

    Owner options

    List your home for rent

    $3,362/mo

    Rent Zestimate®

    Find your next renter with Zillow Rental Manager. Plus, with online applications, you can quickly screen prospective tenants – for free.

    Learn more

    $3,362/mo

    Rent Zestimate®

    Refinance and save

    $3,853/mo

    Est. payment

    Refinancing to a lower rate could help reduce your monthly payments and save thousands over the life of the loan.

    See today's rates

    $3,853/mo

    Est. payment

    Explore your selling options

    Work with a Zillow partner agent

    Leverage their expertise and Zillow's premium Showcase listings to get your home seen by more buyers.

    Get started

    List with your own agent

    Get your home in front of millions of buyers by listing it on Zillow.

    Learn how to do it

    Sell it yourself

    Take full control of how buyers see your home on Zillow by listing For Sale by Owner (FSBO).

    List your home

    What's special

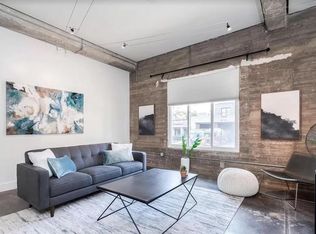
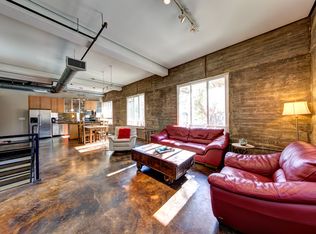
    Downtown Condo in Avenue Lofts - Spacious, loft-feel ground level condo with two-levels offering 1 bedroom and 1-1/2 baths. Features concrete floors, high ceilings, metal handrails, open kitchen-dining-living, large granite kitchen island, master bath double vanities, walk-in closet with built-in shelving, in-unit laundry includes full size washer and dryer, gated 2 reserved parking, and access to resort-style pool and fitness center. Pets welcome with approval and available for short 6-month rental term!

    This property is off market, which means it's not currently listed for sale or rent on Zillow. This may be different from what's available on other websites or public sources.
    Facts & features

    Interior

    Bedrooms & bathrooms
    • Bedrooms: 1
    • Bathrooms: 1.5
    Heating
    • Forced air, Electric
    Cooling
    • Central
    Appliances
    • Included: Dishwasher, Dryer, Garbage disposal, Microwave, Range / Oven, Refrigerator, Washer
    • Laundry: In Unit
    Features
    • Flooring: Concrete
    • Basement: Finished
    Interior area
    • Total interior livable area: 1,298 sqft

    Property

    Parking
    • Total spaces: 2
    • Parking features: Carport
    Features
    • Exterior features: Stucco
    • Has view: Yes
    • View description: City
    Lot
    • Size: 958 sqft
    Details
    • Parcel number: 02060421080000

    Construction

    Type & style
    • Home type: Condo
    Materials
    • Foundation: Slab
    • Roof: Other
    Condition
    • Year built: 1999

    Community & neighborhood

    Community
    • Community features: Fitness Center
    Location
    • Region: Austin

    HOA & financial

    HOA
    • Has HOA: Yes
    • HOA fee: $394 monthly

    Other

    Other facts
    • Appliances \ Appliances \ Dishwasher
    • Appliances \ Appliances \ Disposal
    • Appliances \ Appliances \ Exhaust Fan
    • Appliances \ Appliances \ Free-Standing Range
    • Appliances \ Appliances \ Microwave
    • Appliances \ Appliances \ Refrigerator
    • Appliances \ Exhaust Fan
    • AssociationYN \ true
    • Bedrooms \ MainLevelBedrooms \ 0
    • BuildingName \ Avenues
    • Community Features \ CommunityFeatures \ BBQ Pit/Grill
    • Community Features \ CommunityFeatures \ Cluster Mailbox
    • Community Features \ CommunityFeatures \ Covered Parking
    • Community Features \ CommunityFeatures \ Fitness Center
    • Community Features \ CommunityFeatures \ Gated
    • Community Features \ CommunityFeatures \ Pool
    • Community Features \ CommunityFeatures \ Sidewalks
    • CommunityFeatures \ BBQ Pit\Grill
    • CommunityFeatures \ Cluster Mailbox
    • CommunityFeatures \ Covered Parking
    • CommunityFeatures \ Pool
    • CommunityFeatures \ Sidewalks
    • ConstructionMaterials \ Stucco
    • CoolingYN \ true
    • DirectionFaces \ South
    • Electric \ Separate Electric Meter
    • ElectricOnPropertyYN \ True
    • Elementary School: Mathews
    • EntryLocation \ 1st Floor Entry
    • Exterior Type: Stucco
    • ExteriorFeatures \ Exterior Steps
    • FarmLandAreaUnits \ Square Feet
    • Flooring: Concrete
    • HOA \ AssociationYN \ true
    • Heating and Cooling \ Cooling \ Central Air
    • Heating and Cooling \ CoolingYN \ true
    • Heating and Cooling \ Heating \ Central
    • Heating and Cooling \ Heating \ Electric
    • Heating and Cooling \ HeatingYN \ true
    • Heating system: Forced Air
    • Heating: Electric
    • HeatingYN \ true
    • High School: Austin
    • InteriorFeatures \ Double Vanity
    • InteriorFeatures \ Interior Steps
    • InteriorFeatures \ Kitchen Island
    • InteriorFeatures \ Open Floorplan
    • InteriorFeatures \ Smart Thermostat
    • InteriorFeatures \ Track Lighting
    • Laundry: In Unit
    • LeaseTerm \ Negotiable
    • LivingAreaSource \ Public Records
    • Location \ DirectionFaces \ South
    • Lot \ LotFeatures \ Curbs
    • Lot \ LotFeatures \ Level
    • Lot \ LotFeatures \ Sprinkler - Automatic
    • LotFeatures \ Curbs
    • LotFeatures \ Level
    • LotFeatures \ Sprinkler - Automatic
    • MLS Listing ID: 8991735
    • MLS Name: Austin BOR ZDDP2 (Austin BOR ZDDP2)
    • MainLevelBedrooms \ 0
    • Materials \ Roof \ Membrane
    • Middle School: O Henry
    • MlsStatus \ Active
    • Other Building Features \ BuildingName \ Avenues
    • Other Building Features \ PetsAllowed \ Negotiable
    • Other Exterior Features \ ExteriorFeatures \ Exterior Steps
    • Other Interior Features \ EntryLocation \ 1st Floor Entry
    • Other Interior Features \ Flooring \ Concrete
    • Other Interior Features \ InteriorFeatures \ Ceiling Fan(s)
    • Other Interior Features \ InteriorFeatures \ Double Vanity
    • Other Interior Features \ InteriorFeatures \ Interior Steps
    • Other Interior Features \ InteriorFeatures \ Kitchen Island
    • Other Interior Features \ InteriorFeatures \ Open Floorplan
    • Other Interior Features \ InteriorFeatures \ Smart Thermostat
    • Other Interior Features \ InteriorFeatures \ Track Lighting
    • Other Interior Features \ InteriorFeatures \ Walk-In Closet(s)
    • Parking \ CarportYN \ true
    • Parking \ ParkingFeatures \ Assigned
    • Parking \ ParkingFeatures \ Carport
    • Parking \ ParkingFeatures \ Electric Gate
    • Parking \ ParkingFeatures \ Gated
    • Parking \ ParkingFeatures \ Off Street
    • ParkingFeatures \ Assigned
    • ParkingFeatures \ Electric Gate
    • ParkingFeatures \ Gated
    • ParkingFeatures \ Off Street
    • PetsAllowed \ Negotiable
    • PropertyAttachedYN \ true
    • Roof \ Membrane
    • Safety \ SecurityFeatures \ Fire Alarm
    • Safety \ SecurityFeatures \ Prewired
    • Safety \ SecurityFeatures \ Security Lights
    • Safety \ SecurityFeatures \ Smoke Detector(s)
    • School District: Austin ISD
    • SecurityFeatures \ Fire Alarm
    • SecurityFeatures \ Security Lights
    • SecurityFeatures \ Smoke Detector(s)
    • Size \ FarmLandAreaUnits \ Square Feet
    • Sources \ LivingAreaSource \ Public Records
    • StructureType \ Loft
    • StructureType \ Mid Rise (4-7 Stories)
    • StructureType \ Multi-level Floor Plan
    • Type and Style \ PropertyAttachedYN \ true
    • Type and Style \ StructureType \ Loft
    • Type and Style \ StructureType \ Mid Rise (4-7 Stories)
    • Type and Style \ StructureType \ Multi-level Floor Plan
    • Utilities \ Electric \ Separate Electric Meter
    • Utilities \ ElectricOnPropertyYN \ True
    • Utilities \ Utilities \ Electricity Available
    • Vegetation \ Trees-Medium (20 Ft - 40 Ft)
    • View
    • View Type \ View \ City
    • Water \ PoolFeatures \ In Ground
    • Water \ PoolPrivateYN \ True
    • Yard \ Vegetation \ Trees-Medium (20 Ft - 40 Ft)

    Price history

    DateEventPrice
    11/23/2020Listing removed$2,175$2/sqft
    Source: eXp Realty LLC #8991735 Report a problem
    11/5/2020Listed for rent$2,175-13%$2/sqft
    Source: eXp Realty LLC #8991735 Report a problem
    9/24/2020Listing removed$2,500$2/sqft
    Source: Owner Report a problem
    6/22/2020Listed for rent$2,500-10.7%$2/sqft
    Source: Owner Report a problem
    5/21/2019Listing removed$2,800$2/sqft
    Source: eXp Realty LLC #6534118 Report a problem
    4/6/2019Listed for rent$2,800+16.7%$2/sqft
    Source: eXp Realty LLC #6534118 Report a problem
    5/2/2014Listing removed$450,000$347/sqft
    Source: urbanspace Realtors #9161069 Report a problem
    4/16/2014Pending sale$450,000$347/sqft
    Source: urbanspace Realtors #9161069 Report a problem
    3/19/2014Listed for sale$450,000+3.4%$347/sqft
    Source: urbanspace Realtors #9161069 Report a problem
    11/17/2013Listing removed$435,000$335/sqft
    Source: Private Label Realty #3078245 Report a problem
    8/23/2013Listed for sale$435,000+24.3%$335/sqft
    Source: Private Label Realty #3078245 Report a problem
    12/8/2012Listing removed$2,400$2/sqft
    Source: urbanspace Realtors #4084844 Report a problem
    10/20/2012Listed for rent$2,400$2/sqft
    Source: urbanspace Realtors #4084844 Report a problem
    6/30/2009Listing removed$350,000$270/sqft
    Source: Coldwell Banker United, Realtors #3734973 Report a problem
    6/25/2009Price change$350,000-5.1%$270/sqft
    Source: Coldwell Banker United, Realtors #3734973 Report a problem
    5/14/2009Listed for sale$369,000$284/sqft
    Source: Coldwell Banker United, Realtors #3734973 Report a problem

    Public tax history

    YearProperty taxesTax assessment
    2021-- $520,775 +18.4%
    2020$9,796 +3.8%$439,940
    2019$9,436 -1.9%$439,940 -2.7%
    2018$9,615 $452,151 +4.1%
    2017$9,615 +8.2%$434,285 -1.2%
    2016$8,886 $439,594 +8.4%
    2015$8,886 $405,477 +8.6%
    2014$8,886 $373,384 +34.6%
    2013-- $277,485 +9.6%
    2012-- $253,110 -14%
    2011-- $294,146 +1.5%
    2010-- $289,928 -14.6%
    2009-- $339,369 -19.2%
    2008-- $420,106 +20.8%
    2007-- $347,784 +24.1%
    2006-- $280,342

    Find assessor info on the county website

    Neighborhood: Downtown

    Nearby schools

    GreatSchools rating
    Schools provided by the listing agent
    • Middle: O Henry
    • High: Austin
    • District: Austin ISD

    Source: The MLS. This data may not be complete. We recommend contacting the local school district to confirm school assignments for this home.

    Get pre-qualified for a loan
    At Zillow Home Loans, we can pre-qualify you in as little as 5 minutes with no impact to your credit score.

    An equal housing lender. NMLS #10287.