Welcome to Regency 410, a spacious adult-living condo in the sought-after old West end of High River. This 1,271 sq. ft. second-floor unit offers safe, comfortable, low-maintenance living with 2 bedrooms, a large private shady East facing balcony, convenient in-suite laundry, an elevator and heated underground parking. It is ideally located close to walking paths, High River Hospital, George Lane Park, and downtown shopping, and is vacant and ready for you to move in. A wonderful chance to enjoy easy condo living in an amazing location.
For sale
C$399,900
410 E 7th St SW #202, High River, AB T1V 1B7
2beds
1,271sqft
Apartment
Built in 1989
-- sqft lot
$-- Zestimate®
C$315/sqft
C$815/mo HOA
What's special
Convenient in-suite laundry
- 1 day |
- 0 |
- 0 |
Zillow last checked:
Listing updated:
Listed by:
Jim Ross, Associate Broker,
Remax Southern Realty,
Laura Stretch, Associate,
Remax Southern Realty
Source: courtesy of Pillar9 System,MLS®#: A2338194 Originating MLS®#: Calgary
Originating MLS®#: CalgaryFacts & features
Interior
Bedrooms & bathrooms
- Bedrooms: 2
- Bathrooms: 2
- Full bathrooms: 2
Bedroom
- Level: Suite
- Dimensions: 13`10" x 14`7"
Other
- Level: Main
- Dimensions: 13`1" x 16`6"
Other
- Level: Main
- Dimensions: 7`9" x 5`11"
Other
- Level: Main
- Dimensions: 8`0" x 5`1"
Den
- Level: Main
- Dimensions: 6`11" x 13`8"
Dining room
- Level: Main
- Dimensions: 8`8" x 10`2"
Kitchen
- Level: Main
- Dimensions: 8`4" x 9`10"
Laundry
- Level: Main
- Dimensions: 10`8" x 5`11"
Living room
- Level: Main
- Dimensions: 16`4" x 14`4"
Heating
- Baseboard, Boiler
Cooling
- None
Appliances
- Included: Dishwasher, Dryer, Range Hood, Refrigerator, Stove(s), Washer
- Laundry: In Unit
Features
- No Smoking Home
- Flooring: Carpet, Linoleum, Wood
- Windows: Window Coverings
- Has fireplace: No
- Common walls with other units/homes: 2+ Common Walls
Interior area
- Total interior livable area: 1,271 sqft
- Finished area above ground: 1,271
Video & virtual tour
Property
Parking
- Total spaces: 1
- Parking features: Assigned, Garage Door Opener, Underground
- Garage spaces: 1
- Has uncovered spaces: Yes
Features
- Levels: Single Level Unit
- Stories: 2
- Entry location: Ground
- Patio & porch: Balcony(s)
- Exterior features: Balcony
- Fencing: None
Details
- Parcel number: 103981812
- Zoning: TND
Construction
Type & style
- Home type: Apartment
- Property subtype: Apartment
- Attached to another structure: Yes
Materials
- Brick, Wood Frame
- Roof: Clay Tile
Condition
- New construction: No
- Year built: 1989
Community & HOA
Community
- Features: Park
- Subdivision: Southwest Central High River
HOA
- Has HOA: Yes
- Amenities included: Party Room
- Services included: Common Area Maintenance, Heat, Insurance, Maintenance Grounds, Parking, Professional Management, Reserve Fund Contributions, Sewer, Snow Removal, Trash, Water
- HOA fee: C$815 monthly
Location
- Region: High River
Financial & listing details
- Price per square foot: C$315/sqft
- Date on market: 8/24/2026
- Inclusions: N/A
Price history
Price history is unavailable.
Public tax history
Tax history is unavailable.
Climate risks
Neighborhood: T1V
Nearby schools
GreatSchools rating
No schools nearby
We couldn't find any schools near this home.
- C$---- bd-- ba-- sqft410 7th St SW #108, High River, AB T1V1B7Off Market
- C$---- bd-- ba-- sqft410 7th St SW #107, High River, AB T1V1B7Off Market
- C$---- bd-- ba-- sqft410 7th St SW #208, High River, AB T1V1B7Off Market
- C$---- bd-- ba-- sqft410 7th St SW #202, High River, AB T1V1B7Off Market
- C$---- bd-- ba-- sqft410 7th St SW #205, High River, AB T1V1B7Off Market
- C$---- bd-- ba-- sqft410 7th St SW #110, High River, AB T1V1B7Off Market
- C$---- bd-- ba-- sqft410 7th St SW #210, High River, AB T1V1B7Off Market
- C$---- bd-- ba-- sqft410 7th St SW #204, High River, AB T1V1B7Off Market
Similar homes
- C$499,9002 bd3 ba1.2k sqft441 E Freeman Way NW, High River, AB T1V 1R2For Sale
 MLS ID #A2339029, Michael Niemans, Associate, Re/Max Landan Real Estate. courtesy of Pillar9 System
 - C$499,9003 bd3 ba1.2k sqft1005 B N 10th Ave SE, High River, AB T1V 1L3For Sale
 MLS ID #A2338865, Jim Ross, Associate Broker, Remax Southern Realty. courtesy of Pillar9 System
 - C$419,9002 bd3 ba1.1k sqft303 N De Foras Close NW, High River, AB T1V 1R2For Sale
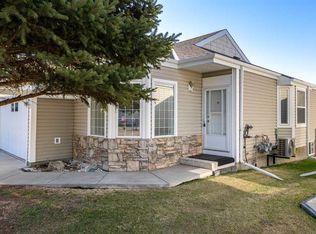 MLS ID #A2303515, Laura Stretch, Associate, Remax Southern Realty. courtesy of Pillar9 System
 - C$389,9003 bd4 ba1.5k sqft351 W Monteith Dr SE #110, High River, AB T1V 0E9For Sale
 MLS ID #A2337442, Jim Ross, Associate Broker, Remax Southern Realty. courtesy of Pillar9 System
 - C$299,9003 bd2 ba840 sqft420 S 8th Ave SE, High River, AB T1V 1J3For SaleMLS ID #A2336721, Cheryl Walker Harper, Associate, Century 21 Foothills Real Estate. courtesy of Pillar9 System
- C$415,0002 bd1 ba1.1k sqft211 N Baker Creek Pl SW, High River, AB T1V 1V6For SaleMLS ID #A2320817, John Seacrist, Associate, Century 21 Foothills Real Estate. courtesy of Pillar9 System
- C$415,0002 bd1 ba1.1k sqft211 Baker Creek Pl SW, High River, AB T1V 1V6For SaleCentury 21 Canada
- C$549,9004 bd2 ba884 sqft909 E 6th St SW, High River, AB T1V 1B3For SaleMLS ID #A2338853, Sundi Clark, Associate, Real Broker. courtesy of Pillar9 System
- C$355,0003 bd3 ba1.3k sqft308 11th Ave W #129, High River, AB T1V 0G3For SaleMLS ID #A2336187, Albert Sucero, Associate, Real Estate Professionals Inc.. courtesy of Pillar9 System
- C$285,0002 bd2 ba914 sqft201 S Sunvale Cres NE, High River, AB T1V 0E8For SaleMLS ID #A2339808, Sarah Langenhoff, Associate, Century 21 Foothills Real Estate. courtesy of Pillar9 System
- C$419,9003 bd3 ba1.3k sqft1407 S 3rd St SE #61, High River, AB T1V 0J9For SaleMLS ID #A2328525, Dayla Fuller, Associate, Charles. courtesy of Pillar9 System
- C$264,9003 bd2 ba1.1k sqft108 E Sunrise Ter NE, High River, AB T1V 0C2For SaleMLS ID #A2339403, Sundi Clark, Associate, Real Broker. courtesy of Pillar9 System
- C$394,9004 bd2 ba1k sqft310 SW Stuart St, Foothills County, AB T0L 0J0For SaleMLS ID #A2339136, Sarah Langenhoff, Associate, Century 21 Foothills Real Estate. courtesy of Pillar9 System
- C$434,9002 bd3 ba1.3k sqft1407 N 3rd St SE #17, High River, AB T1V 0J9For SaleMLS ID #A2328534, Amanda Panchuk, Associate, Cir Realty. courtesy of Pillar9 System
- C$595,0003 bd3 ba1.1k sqft201 NW 11th Ave SW, High River, AB T1V 1A6For SaleMLS ID #A2317541, Amanda Panchuk, Associate, Cir Realty. courtesy of Pillar9 System
- C$549,0003 bd3 ba1.2k sqft104 W Riverside Pl NW, High River, AB T1V 1X3For SaleMLS ID #A2318973, Darren Metcalfe, Associate, Century 21 Foothills Real Estate. courtesy of Pillar9 System
- C$549,0003 bd3 ba1.2k sqft104 Riverside Pl NW, High River, AB T1V 1X3For SaleCentury 21 Canada
- C$559,9003 bd3 ba1.2k sqft601 E Riverside Dr NW, High River, AB T1V 1S8For SaleMLS ID #A2317676, Alana Williamson, Associate, Century 21 Foothills Real Estate. courtesy of Pillar9 System
- C$559,9003 bd3 ba1.2k sqft601 Riverside Dr NW, High River, AB T1V 1S8For SaleCentury 21 Canada
- C$539,9003 bd3 ba1.2k sqft612 W Riverside Blvd NW, High River, AB T1V 2C1For SaleMLS ID #A2323375, Hasen Aboughoche, Associate, Century 21 Bravo Realty. courtesy of Pillar9 System
