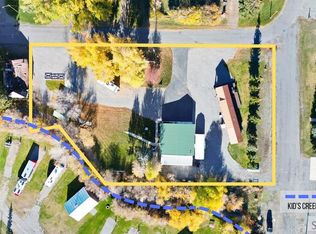
Two homes, one incredible Mackay property. Set on 1.8 acres with NO HOA, this rare offering pairs a 1995 manufactured home on a permanent foundation with a separate single family residence built in 1958. Live in one and rent the other, house extended family, or create the ideal multigenerational retreat. Every direction delivers postcard views. Towering mountains surround the valley, with Mt Borah at 12,662 feet standing tall as Idaho's highest peak, and the striking Nine Peaks rounding out the horizon. Just up the road, Mackay Reservoir invites you to fish, boat, camp, and soak in the outdoors all season long. This is high mountain living at its finest. Storage and toys are covered too, with two detached garages: a 2-car garage plus a spacious shop featuring a single car garage and a dedicated boat bay. Mackay is proudly known as the ATV Capital of Idaho, with hundreds of miles of trails right out your door. With room to roam and no HOA restrictions, this property is a blank canvas for your Idaho dream. Whether you are after rental income, a family compound, or a peaceful mountain getaway, opportunities like this in the Lost River Valley are hard to come by.
Active
$449,000
410 E Custer St, Mackay, ID 83251
3beds
2baths
3,350sqft
Single Family Residence, Manufactured Home
Built in 1995
1.81 Acres Lot
$435,500 Zestimate®
$134/sqft
$-- HOA
What's special
Two detached garagesPostcard views
- 27 days
- 583
- 25
Zillow last checked:
Listing updated:
Listed by:
Juan Mejia Main:208-631-6930,
Idaho Life Real Estate
Source: IMLS,MLS#: 98998037
Facts & features
Interior
Bedrooms & bathrooms
- Bedrooms: 3
- Bathrooms: 2
- Main level bathrooms: 2
- Main level bedrooms: 3
Primary bedroom
- Level: Main
- Area: 182
- Dimensions: 13 x 14
Bedroom 2
- Level: Main
- Area: 110
- Dimensions: 11 x 10
Bedroom 3
- Level: Main
- Area: 110
- Dimensions: 11 x 10
Dining room
- Level: Main
- Area: 90
- Dimensions: 9 x 10
Kitchen
- Level: Main
- Area: 208
- Dimensions: 13 x 16
Living room
- Level: Main
- Area: 255
- Dimensions: 17 x 15
Heating
- Natural Gas
Cooling
- Central Air
Appliances
- Included: Gas Water Heater, Dishwasher, Microwave, Oven/Range Freestanding
Features
- Bed-Master Main Level, Formal Dining, Family Room, Great Room, Pantry, Laminate Counters, Number of Baths Main Level: 2
- Flooring: Carpet, Engineered Vinyl Plank, Laminate
- Windows: Skylight(s)
- Has basement: No
- Has fireplace: Yes
- Fireplace features: Gas
Interior area
- Total structure area: 3,350
- Total interior livable area: 3,350 sqft
- Finished area above ground: 2,279
- Finished area below ground: 0
Video & virtual tour
Property
Parking
- Total spaces: 4
- Parking features: RV/Boat, Detached, Carport, Driveway
- Garage spaces: 4
- Has carport: Yes
- Has uncovered spaces: Yes
Features
- Levels: One
- Fencing: Full,Cross Fenced,Wood
- Has view: Yes
Lot
- Size: 1.81 Acres
- Dimensions: 362 x 217
- Features: 1 - 4.99 AC, Garden, Irrigation Available, Views, Chickens, Irrigation Sprinkler System
Details
- Additional structures: Shop
- Parcel number: RPB00210001400A
- Lease amount: $0
Construction
Type & style
- Home type: MobileManufactured
- Property subtype: Single Family Residence, Manufactured Home
Materials
- Insulation
- Foundation: Crawl Space
- Roof: Composition
Condition
- Year built: 1995
Utilities & green energy
- Sewer: Septic Tank
- Water: Public
- Utilities for property: Cable Connected
Community & HOA
Location
- Region: Mackay
Financial & listing details
- Price per square foot: $134/sqft
- Tax assessed value: $431,570
- Annual tax amount: $2,588
- Date on market: 8/20/2026
- Listing terms: Cash,Conventional,FHA,USDA Loan,VA Loan
- Ownership: Fee Simple,Fractional Ownership: No
Estimated market value
$435,500
$414,000 - $457,000
Not available
Price history
Price history is unavailable.
Public tax history
| Year | Property taxes | Tax assessment |
|---|---|---|
| 2025 | $2,588 +40.7% | $431,570 +1.7% |
| 2024 | $1,839 +0.2% | $424,400 +1.3% |
| 2023 | $1,835 +14.9% | $418,770 +28.8% |
| 2022 | $1,597 +12.1% | $325,150 +36.5% |
| 2021 | $1,425 +1.1% | $238,190 +8.3% |
| 2020 | $1,409 +7.9% | $219,850 +10.8% |
| 2018 | $1,305 +1.3% | $198,340 |
| 2017 | $1,288 +2.5% | $198,340 -1.8% |
| 2016 | $1,257 -2.5% | $201,910 -1.6% |
| 2015 | $1,290 +1.3% | $205,270 -4.7% |
| 2011 | $1,273 +33.6% | $215,460 |
| 2010 | $952 | $215,460 |
Find assessor info on the county website
Monthly payment
Climate risks
Neighborhood: 83251
Nearby schools
Schools provided by the listing agent
- Elementary: Mackay Elementary
- Middle: Mackay Jr./Sr. High
- High: Mackay Jr./Sr. High
- District: Mackay Joint School District #182
Source: IMLS. This data may not be complete. We recommend contacting the local school district to confirm school assignments for this home.
Similar homes
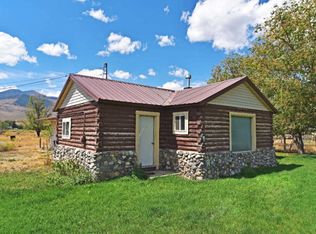
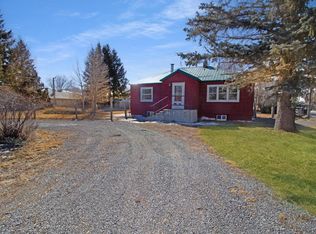
- $528,0003 bd2 ba1.9k sqftN/A, Mackay, ID 83251For Sale
 MLS ID #26-334886, Lani Mulick. Sun Valley BOR MLS
 - $528,0003 bd2 ba1.9k sqft4253 Highway 93, Mackay, ID 83251For Sale
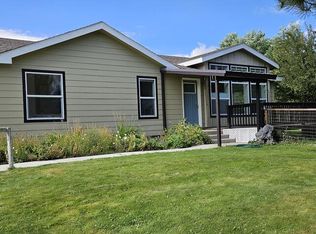 MLS ID #2188867, Lani Mulick, Sun Land Investments, Inc. SRMLS
 - $434,5003 bd2 ba1.8k sqft4522 Cottonwood Grove Ranch Rd, Mackay, ID 83251For Sale
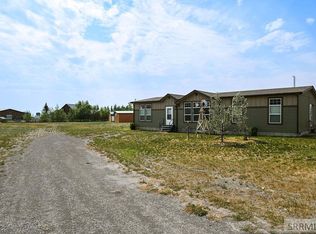 MLS ID #2188071, Shasta Yearsley, Idahoan Realty. SRMLS
 - $650,0002 bd3 ba3.3k sqft107 & 109 Willow St, Mackay, ID 83251For Sale
 MLS ID #2185064, Maleah Ivie, Idaho 1st Class Properties. SRMLS
