Skip main navigation
Off market
  • $272,000

    410 E Edwards St, Bentley, KS 67016

    4beds
    3baths
    2,208sqft
    SingleFamily
    Built in 2005
    10,454 Square Feet Lot
    $272,000 Zestimate®
    $123/sqft
    $1,919 Estimated rent

    Home value

    $272,000

    $258,000 - $286,000

    $1,919/mo

    Zestimate® history
    Loading
    Loading...

    Owner options

    List your home for rent

    $1,919/mo

    Rent Zestimate®

    Find your next renter with Zillow Rental Manager. Plus, with online applications, you can quickly screen prospective tenants – for free.

    Learn more

    $1,919/mo

    Rent Zestimate®

    Refinance and save

    $1,789/mo

    Est. payment

    Refinancing to a lower rate could help reduce your monthly payments and save thousands over the life of the loan.

    See today's rates

    $1,789/mo

    Est. payment

    Explore your selling options

    Work with a Zillow partner agent

    Leverage their expertise and Zillow's premium Showcase listings to get your home seen by more buyers.

    Get started

    List with your own agent

    Get your home in front of millions of buyers by listing it on Zillow.

    Learn how to do it

    Sell it yourself

    Take full control of how buyers see your home on Zillow by listing For Sale by Owner (FSBO).

    List your home

    What's special

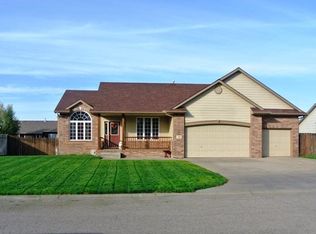
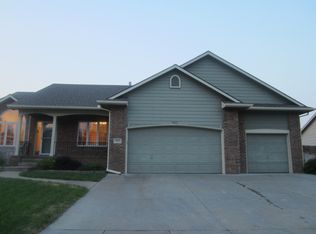
    Welcome home to this beautifully maintained 4 bed/3 bath/3 car ranch located in the quiet town of Bentley, KS. You will love the welcoming interior that is bright and cheery with relaxed living spaces, fresh neutral paint and modern updates throughout. The well-equipped eat-in kitchen features brand new stainless steel appliances, neutral countertops and backsplash, decorative pendant lighting, an eating bar and tile flooring. This home's split bedroom floor plan offers extra privacy for the owner in the spacious main floor master bedroom suite complete with its own full en-suite bathroom. A true oasis, the luxuriously appointed master bath boasts a large jetted corner tub, a separate stand-up shower, an extra large vanity with solid surface countertops and a generously sized walk-in closet. The main floor laundry room, two additional bedrooms, and a full bathroom with shower/tub combo round out the main floor of this home. However, if you're looking for additional living and entertaining space, the full view out basement provides just that. The downstairs rec room makes for the perfect spot to host watch parties or movie nights with pre-wired surround sound speakers, a two-tiered wet bar, a built-in entertainment center and plenty of room to spread out. There is also a fourth bedroom, another full bathroom and a huge designated storage room downstairs, which just adds to the overall functionality of this house. The exterior amenities are just as, if not more, impressive than the interior though. With no rear neighbors, you can peacefully enjoy all of the outdoor living space this home has to offer in the fully-fenced backyard. The wooden deck and extra large concrete patio provide ample room to set up an outdoor dining table, fire pit area and a grill with more than enough space leftover for kids' toys, lawn & garden storage or even an outdoor kitchen. Not to mention, the curb appeal is beyond charming as the yard has been meticulously maintained and the brand new landscaping was designed by a landscape architect. All of which is fed by the cost-effective irrigation well that is hooked up to the underground sprinkler system and flooders in the front landscaping. Let's not forget the mechanical upgrades that have already been taken care of for you too. The sellers have installed a brand new A/C unit, new reverse osmosis system and water softener, new garage door openers (on both doors) with keypad entry, and installed a new gas meter. This home provides that small town living feel while still being only 20 minutes away from Wichita. We absolutely love this home and all it has to offer. We think that you will too. Call/text today for more information or to set up a private showing!

    This property is off market, which means it's not currently listed for sale or rent on Zillow. This may be different from what's available on other websites or public sources.
    Facts & features

    Interior

    Bedrooms & bathrooms
    • Bedrooms: 4
    • Bathrooms: 3
    Heating
    • Forced air, Gas
    Cooling
    • Refrigerator
    Appliances
    • Included: Dishwasher, Garbage disposal, Microwave
    Features
    • Flooring: Tile, Carpet
    • Basement: Finished
    • Has fireplace: Yes
    Interior area
    • Total interior livable area: 2,208 sqft

    Property

    Parking
    • Total spaces: 3
    • Parking features: Garage - Attached
    Features
    • Exterior features: Stucco, Wood, Cement / Concrete
    • Fencing: Wood, Partial
    Lot
    • Size: 10,454 sqft
    Details
    • Parcel number: 087041110311001700

    Construction

    Type & style
    • Home type: SingleFamily
    Materials
    • Frame
    • Foundation: Other
    • Roof: Composition
    Condition
    • Year built: 2005

    Utilities & green energy

    • Sewer: City Sewer

    Community & neighborhood

    Location
    • Region: Bentley

    HOA & financial

    HOA
    • Has HOA: Yes
    • HOA fee: $61 monthly

    Other

    Other facts
    • Class: RESIDENTIAL
    • Sale/Rent: For Sale
    • APPLIANCES & EQUIPMENT: Ceiling Fan(s), Dishwasher, Disposal, Garage Door Opener(s), Microwave, Refrigerator, Window Coverings-ALL, Wet Bar, DrinkWaterSys-Owned&Stays, Fire Alarm(s)
    • COOLING: Heat Pump-AIR TO AIR, Central Electric
    • EXTERIOR AMENITIES: Patio, Underground Sprinkler-ALL, Guttering - ALL, Deck, Porch-COVERED
    • GARAGE/CARPORT TYPE: Attached Garage-3 CARS+
    • SEWER: City Sewer
    • WATER: City Water, Water Well - 1
    • Central Heat: Yes
    • Year Built Source: CH
    • Lot Size: Under 0.50 Acre
    • EXTERIOR CONSTRUCTION: Frame
    • FLOORING: Carpet, Ceramic Tile
    • HEATING: Central Gas
    • ROOFING: Composition
    • Central Air: Yes
    • Fireplace/Stove: 1
    • Style: Ranch/Ranchette
    • BASEMENT/FOUNDATION: Finished Sq Ft-FULL, View Out, Basement-FULL, Entrance-INTERIOR
    • FENCING: Wood, Partial
    • Below Grade Source: CH
    • Master Bath: Yes
    • Approximate Age: 11 - 20 Years
    • INTERIOR WALLS: Sheetrock
    • HOA: Yes
    • Status: UnderContract-Do NOT Show

    Price history

    DateEventPrice
    10/7/2022Sold--
    Source: SCKMLS as distributed by MLS GRID #525001_615518 Report a problem
    8/26/2022Pending sale$225,000$102/sqft
    Source: SCKMLS as distributed by MLS GRID #615518 Report a problem
    8/18/2022Listed for sale$225,000+55.2%$102/sqft
    Source: SCKMLS as distributed by MLS GRID #615518 Report a problem
    9/27/2017Sold--
    Source: SCKMLS as distributed by MLS GRID #525001_540426 Report a problem
    9/14/2017Pending sale$145,000$66/sqft
    Source: KELLER WILLIAMS HOMETOWN PARTNERS #35863 Report a problem
    8/25/2017Listed for sale$145,000$66/sqft
    Source: Keller Williams Hometown Partners #540426 Report a problem
    10/6/2005Sold--
    Source: Agent Provided Report a problem

    Public tax history

    YearProperty taxesTax assessment
    2025$4,597 -14%$27,485 +8.2%
    2024$5,347 +14%$25,393 +8.9%
    2023$4,690 $23,311
    2022-- --
    2021$4,168 +7.6%--
    2020$3,874 +12.2%$18,849 +19.4%
    2019$3,452 +3.1%$15,790 +5%
    2018$3,347 +2.6%$15,042
    2017$3,262 +99.4%--
    2016$1,636 -46.9%--
    2015$3,079 +4.1%--
    2014$2,959 --
    2013-- --
    2012-- --
    2011-- $14,548 -22.9%
    2008-- $18,861 +9%
    2007-- $17,308 +6%
    2006-- $16,330

    Find assessor info on the county website

    Neighborhood: 67016

    Nearby schools

    GreatSchools rating
    Schools provided by the listing agent
    • Elementary: Bentley Primary
    • Middle: Halstead
    • High: Halstead
    • District: Halstead School District (USD 440)

    Source: The MLS. This data may not be complete. We recommend contacting the local school district to confirm school assignments for this home.

    Get pre-qualified for a loan
    At Zillow Home Loans, we can pre-qualify you in as little as 5 minutes with no impact to your credit score.

    An equal housing lender. NMLS #10287.