Skip main navigation
Closed
  • $65,000

    410 E Florence St, Sesser, IL 62884

    3beds
    1,981sqft
    Single Family Residence
    Built in 1971
    0.97 Acres Lot
    $69,100 Zestimate®
    $33/sqft
    $1,513 Estimated rent

    Home value

    $69,100

    Estimated sales range

    Not available

    $1,513/mo

    Zestimate® history
    Loading
    Loading...

    Owner options

    List your home for rent

    $1,513/mo

    Rent Zestimate®

    Find your next renter with Zillow Rental Manager. Plus, with online applications, you can quickly screen prospective tenants – for free.

    Learn more

    $1,513/mo

    Rent Zestimate®

    Refinance and save

    $356/mo

    Est. payment

    Refinancing to a lower rate could help reduce your monthly payments and save thousands over the life of the loan.

    See today's rates

    $356/mo

    Est. payment

    Explore your selling options

    Work with a Zillow partner agent

    Leverage their expertise and Zillow's premium Showcase listings to get your home seen by more buyers.

    Get started

    List with your own agent

    Get your home in front of millions of buyers by listing it on Zillow.

    Learn how to do it

    Sell it yourself

    Take full control of how buyers see your home on Zillow by listing For Sale by Owner (FSBO).

    List your home

    What's special

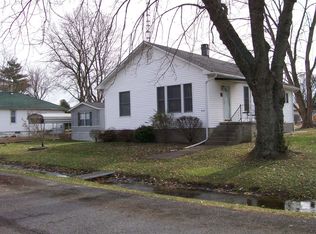
    LOCATION! LOCATION! LOCATION! This 3 bedroom 2.5 bathroom house is located on an oversized corner lot in a quiet neighborhood. No close neighbors. The house sits back off the road and is completely fenced in but the fence does need some mending. Very serene setting. The house also needs a lot of repairs. There are a couple of rooms that need sheet rock finished and painting done. The kitchen has a ton of cabinets but they are in need of some TLC as well. The flooring is in pretty rough shape and will need replaced throughout. A bathroom needs finished. There is a possible roof leak in a bathroom. More repairs needed throughout. The great room has a built in bar and a wood burning stove. There is another wood burning stove in the garage. There are a couple of rooms with wall a/c units and a couple of rooms with mini splits. The exterior mini split units have been removed. A couple of spaces could be an office or more bedrooms. The garage is enormous and a portion of it has been turned into a beauty shop and bathroom. The front of the garage has a huge space perfect for storage or a workshop. There is a pole type building with stalls in the backyard. SELLER IS SELLING 'AS IS'. INSPECTIONS ARE WELCOMED BUT NO ELECTRIC OR WATER IS ON. Buyer is welcomed to turn the utilities on for the inspection. If you are not afraid of sweat and hard work, the possibilities are endless! Call to schedule a showing on this unique property!

    Zillow last checked:

    Listing updated:

    Listed by:

    Debi Snyder 618-303-6359,

    RE/MAX INTEGRITY

    Bought with:

    JASON MUELLER

    EXIT REALTY NEW BEGINNINGZ

    Source: MRED as distributed by MLS GRID,MLS#: EB455257MLS Logo

    Facts & features

    Interior

    Bedrooms & bathrooms
    • Bedrooms: 3
    • Bathrooms: 3
    • Full bathrooms: 2
    • 1/2 bathrooms: 1
    Primary bedroom
    • Features: Flooring (Other)
    • Level: Main
    • Area: 121 Square Feet
    • Dimensions: 11x11
    Primary bedroom
    • Features: Flooring (Other)
    • Level: Main
    • Area: 121 Square Feet
    • Dimensions: 11x11
    Bedroom 2
    • Features: Flooring (Carpet)
    • Level: Main
    • Area: 108 Square Feet
    • Dimensions: 9x12
    Bedroom 2
    • Features: Flooring (Carpet)
    • Level: Main
    • Area: 108 Square Feet
    • Dimensions: 9x12
    Bedroom 2
    • Features: Flooring (Carpet)
    • Level: Main
    • Area: 108 Square Feet
    • Dimensions: 9x12
    Bedroom 3
    • Features: Flooring (Carpet)
    • Level: Main
    • Area: 110 Square Feet
    • Dimensions: 10x11
    Bedroom 3
    • Features: Flooring (Carpet)
    • Level: Main
    • Area: 110 Square Feet
    • Dimensions: 10x11
    Other
    • Features: Flooring (Vinyl)
    • Level: Main
    • Area: 112 Square Feet
    • Dimensions: 7x16
    Other
    • Features: Flooring (Other)
    • Level: Main
    • Area: 440 Square Feet
    • Dimensions: 22x20
    Great room
    • Features: Flooring (Laminate)
    • Level: Main
    • Area: 792 Square Feet
    • Dimensions: 24x33
    Great room
    • Features: Flooring (Laminate)
    • Level: Main
    • Area: 792 Square Feet
    • Dimensions: 24x33
    Kitchen
    • Features: Flooring (Vinyl)
    • Level: Main
    • Area: 209 Square Feet
    • Dimensions: 11x19
    Kitchen
    • Features: Kitchen (Eating Area-Table Space, Galley, Pantry), Flooring (Vinyl)
    • Level: Main
    • Area: 209 Square Feet
    • Dimensions: 11x19
    Laundry
    • Features: Flooring (Laminate)
    • Level: Main
    • Area: 144 Square Feet
    • Dimensions: 9x16
    Laundry
    • Features: Flooring (Laminate)
    • Level: Main
    • Area: 144 Square Feet
    • Dimensions: 9x16
    Living room
    • Features: Flooring (Laminate)
    • Level: Main
    • Area: 231 Square Feet
    • Dimensions: 11x21
    Living room
    • Features: Flooring (Laminate)
    • Level: Main
    • Area: 231 Square Feet
    • Dimensions: 11x21
    Heating
    • Electric, Wood
    Cooling
    • Zoned
    Appliances
    • Included: Dishwasher, Trash Compactor
    Features
    • Built-in Features
    • Basement: Egress Window
    • Has fireplace: Yes
    • Fireplace features: Wood Burning, Wood Burning Stove, Other
    Interior area
    • Total interior livable area: 1,981 sqft

    Property

    Parking
    • Total spaces: 2
    • Parking features: Yes, Attached, Garage
    • Attached garage spaces: 2
    Lot
    • Size: 0.97 Acres
    • Dimensions: 141 x 300
    • Features: Corner Lot
    Details
    • Additional structures: Outbuilding
    • Parcel number: 0113212002

    Construction

    Type & style
    • Home type: SingleFamily
    • Architectural style: Ranch
    • Property subtype: Single Family Residence
    Materials
    • Wood Siding, Frame
    Condition
    • New construction: No
    • Year built: 1971

    Utilities & green energy

    • Sewer: Public Sewer
    • Water: Public

    Community & HOA

    Community
    • Subdivision: None
    Location
    • Region: Sesser

    Financial & listing details

    • Price per square foot: $33/sqft
    • Tax assessed value: $70,920
    • Annual tax amount: $1,799
    • Date on market: 12/30/2025
    • Listing terms: Cash

    Price history

    DateEventPrice
    4/21/2025Sold$65,000-27.5%$33/sqft
    Source: MRED as distributed by MLS GRID #EB455257 Report a problem
    1/14/2025Contingent$89,700$45/sqft
    Source: RMLS Alliance as distributed by MLS GRID #EB455257 Report a problem
    11/5/2024Price change$89,700-9.4%$45/sqft
    Source: RMLS Alliance as distributed by MLS GRID #EB455257 Report a problem
    10/8/2024Price change$99,000-5.6%$50/sqft
    Source: RMLS Alliance as distributed by MLS GRID #EB455257 Report a problem
    9/25/2024Listed for sale$104,900$53/sqft
    Source: RMLS Alliance as distributed by MLS GRID #EB455257 Report a problem

    Public tax history

    YearProperty taxesTax assessment
    2024$2,001 +11.2%$23,640 +17%
    2023$1,800 +43.6%$20,205 +2%
    2022$1,253 +0.7%$19,805 +2%
    2021$1,245 $19,420 +2%
    2020-- $19,040 +2%
    2019$1,217 -0.1%$18,670 +1%
    2018$1,218 +4.5%$18,485 +3.7%
    2017$1,166 +4.6%$17,830 +3.1%
    2016$1,114 $17,295 +1.3%
    2015$1,114 $17,070
    2014$1,114 +910.4%$17,070
    2013$110 $17,070
    2012$110 -89.8%$17,070
    2011$1,085 $17,070 -1.6%
    2010-- $17,340
    Find assessor info on the county website

    Neighborhood: 62884

    Nearby schools

    GreatSchools rating
    Schools provided by the listing agent
    • Elementary: Ses/Val
    • Middle: Sesser/Valier
    • High: Sesser/Valier

    Source: MRED as distributed by MLS GRID. This data may not be complete. We recommend contacting the local school district to confirm school assignments for this home.

    Get pre-qualified for a loan
    At Zillow Home Loans, we can pre-qualify you in as little as 5 minutes with no impact to your credit score.

    An equal housing lender. NMLS #10287.