Escape to your own private oasis in this stunning pool home nestled in sought after GOLF CART COMMUNITY in Oakland FL between Clermont and Winter Garden! This property boasts, not only a beautiful main house, but also a detached guest house, AND a detached office/mancave.NO HOA is a BIG PLUS. Immediately you'll be charmed by the mature landscaping and inviting front porch. Inside, the fully renovated kitchen in 2022 cabinets, upgraded appliances, subway tile backsplash, and oversized walk-in pantry is a chef's dream. The open-concept layout allows natural light to flow throughout the spacious living areas, creating a perfect atmosphere for entertaining. The split floor plan offers ultimate privacy for the master suite, complete with a massive walk-in closet and a luxurious bathroom.The elegant French doors in the master bedroom add a touch of sophistication and allows you to step outside to your sparkling screened-in pool with a block wall surround, perfect for enjoying the Florida sunshine. A convenient poolside bathroom means guests won't need to enter the main house. The detached guest house is a dream come true for visitor or In-Laws. It features a full kitchen with granite countertops, a great room, a dining area, and a flexible room that can be used as a bedroom or office. Upstairs, a spacious bedroom with a full bathroom and laundry hookups provides a peaceful retreat. This meticulously maintained property boasts an extensive list of recent upgrades, ensuring you can move right in and start living your Florida dream. There is also a THIRD STRUCTURE! This one room building could be your dream office, She-shed or man cave! Upgrades include new AC units, new flooring throughout, fresh interior and exterior paint, a French drain, pool resurfacing, new stoves in both the main house and guest house, upgraded insulation, new landscaping, a privacy fence, a new waterfall pump for the pool, new fans and light fixtures, and even a treehouse for all ages! BUT WAIT, there's more! This incredible property also features a solar system with a transferable lease, so you can enjoy significant energy savings on top of your veteran tax savings the owner has for the year. BONUS: RIDING MOWER INCLUDED IN THE SALE! Don't miss this incredible opportunity – schedule your private tour today!
Sold for $730,000
$730,000
410 E HENSCHEN AVENUE, OAKLAND, FL 34760
5beds
3,532sqft
Single Family Residence
Built in 1995
0.65 Acres Lot
$889,500 Zestimate®
$207/sqft
$4,566 Estimated rent
Home value
$889,500
$809,000 - $987,000
$4,566/mo
Zestimate® history
Owner options
List your home for rent
$4,566/mo
Rent Zestimate®
Find your next renter with Zillow Rental Manager. Plus, with online applications, you can quickly screen prospective tenants – for free.
$4,566/mo
Rent Zestimate®
Refinance and save
$5,218/mo
Est. payment
Refinancing to a lower rate could help reduce your monthly payments and save thousands over the life of the loan.
$5,218/mo
Est. payment
Explore your selling options
Work with a Zillow partner agent
Leverage their expertise and Zillow's premium Showcase listings to get your home seen by more buyers.
Get startedList with your own agent
Get your home in front of millions of buyers by listing it on Zillow.
Learn how to do itSell it yourself
Take full control of how buyers see your home on Zillow by listing For Sale by Owner (FSBO).
List your homeWhat's special
Zillow last checked:
Listing updated:
Listed by:
Elle Probst 407-414-1903,
THE PROPERTY PROS REAL ESTATE, INC 407-879-7591
Bought with:
Pierina Betancourth
MILLAN ASTRAY REALTY LLC
Source: Stellar MLS,MLS#: O6220887 Originating MLS: Osceola
Originating MLS: Osceola
Facts & features
Interior
Bedrooms & bathrooms
- Bedrooms: 5
- Bathrooms: 4
- Full bathrooms: 4
Primary bedroom
- Features: Walk-In Closet(s)
- Level: First
- Dimensions: 15.11x17
Bedroom 2
- Features: Built-in Closet
- Level: First
- Dimensions: 9x13
Bedroom 3
- Features: Built-in Closet
- Level: First
- Dimensions: 10x11.08
Bedroom 4
- Features: Built-in Closet
- Level: First
- Dimensions: 10x10
Bedroom 5
- Features: Built-in Closet
- Level: Second
- Dimensions: 9x15
Dinette
- Level: First
- Dimensions: 11x11
Dining room
- Level: First
- Dimensions: 12x16
Kitchen
- Level: First
- Dimensions: 10.11x16.11
Living room
- Level: First
- Dimensions: 16x20
Heating
- Central
Cooling
- Central Air
Appliances
- Included: Dishwasher, Disposal, Electric Water Heater, Microwave, Range, Refrigerator
- Laundry: Inside
Features
- Ceiling Fan(s), Eating Space In Kitchen, Primary Bedroom Main Floor, Split Bedroom, Walk-In Closet(s)
- Flooring: Luxury Vinyl, Tile
- Doors: French Doors
- Windows: Skylight(s)
- Has fireplace: Yes
Interior area
- Total structure area: 4,545
- Total interior livable area: 3,532 sqft
Property
Parking
- Total spaces: 1
- Parking features: Garage - Attached
- Attached garage spaces: 1
Features
- Levels: One
- Stories: 1
- Has private pool: Yes
- Pool features: In Ground, Screen Enclosure
Lot
- Size: 0.65 Acres
Details
- Parcel number: 212227827700030
- Zoning: R-1A
- Special conditions: None
Construction
Type & style
- Home type: SingleFamily
- Property subtype: Single Family Residence
Materials
- Block, Concrete, Stucco
- Foundation: Slab
- Roof: Shingle
Condition
- New construction: No
- Year built: 1995
Utilities & green energy
- Sewer: Septic Tank
- Water: Public
- Utilities for property: BB/HS Internet Available, Cable Available
Community & HOA
Community
- Pet fee: $0 monthly
- Subdivision: STARR GARDENS OAKLAND
HOA
- Has HOA: No
Location
- Region: Oakland
Financial & listing details
- Price per square foot: $207/sqft
- Tax assessed value: $628,298
- Annual tax amount: $9,872
- Date on market: 7/11/2024
- Cumulative days on market: 94 days
- Listing terms: Cash,Conventional,VA Loan
- Ownership: Fee Simple
- Total actual rent: 0
- Road surface type: Gravel
Price history
| Date | Event | Price |
|---|---|---|
| 11/25/2024 | Sold | $730,000-2.7%$207/sqft |
Source:  Stellar MLS #O6220887 Report a problem Stellar MLS #O6220887 Report a problem | ||
| 10/17/2024 | Pending sale | $750,000$212/sqft |
Source: Stellar MLS #O6220887 Report a problem | ||
| 9/19/2024 | Price change | $750,000-5.1%$212/sqft |
Source: Stellar MLS #O6220887 Report a problem | ||
| 8/25/2024 | Price change | $790,000-1.3%$224/sqft |
Source: Stellar MLS #O6220887 Report a problem | ||
| 8/7/2024 | Price change | $800,000-5.9%$227/sqft |
Source: Stellar MLS #O6220887 Report a problem | ||
| 7/24/2024 | Price change | $850,000-5.5%$241/sqft |
Source: Stellar MLS #O6220887 Report a problem | ||
| 7/11/2024 | Listed for sale | $899,000+30.3%$255/sqft |
Source: Stellar MLS #O6220887 Report a problem | ||
| 9/2/2022 | Sold | $690,000-1.4%$195/sqft |
Source: Public Record Report a problem | ||
| 7/14/2022 | Pending sale | $700,000$198/sqft |
Source: Stellar MLS #P4921546 Report a problem | ||
| 6/24/2022 | Listed for sale | $700,000+85.2%$198/sqft |
Source: Stellar MLS #P4921546 Report a problem | ||
| 2/5/2019 | Sold | $378,000-4.3%$107/sqft |
Source: Public Record Report a problem | ||
| 12/27/2018 | Pending sale | $395,000$112/sqft |
Source: BHHS RESULTS REALTY #O5736857 Report a problem | ||
| 11/28/2018 | Price change | $395,000-3.7%$112/sqft |
Source: BHHS RESULTS REALTY #O5736857 Report a problem | ||
| 11/1/2018 | Price change | $410,000-3.5%$116/sqft |
Source: BHHS RESULTS REALTY #O5736857 Report a problem | ||
| 10/26/2018 | Pending sale | $425,000$120/sqft |
Source: BHHS RESULTS REALTY #O5736857 Report a problem | ||
| 9/28/2018 | Listed for sale | $425,000+18.4%$120/sqft |
Source: BHHS RESULTS REALTY #O5736857 Report a problem | ||
| 6/14/2011 | Listing removed | $359,000$102/sqft |
Source: Doran Real Estate #G4668248 Report a problem | ||
| 12/29/2010 | Listed for sale | $359,000+102.8%$102/sqft |
Source: Coach Light Real Estate #G4668248 Report a problem | ||
| 10/4/2000 | Sold | $177,000$50/sqft |
Source: Public Record Report a problem | ||
Public tax history
| Year | Property taxes | Tax assessment |
|---|---|---|
| 2024 | -- | $621,440 +3% |
| 2023 | $9,872 | $603,340 +72.1% |
| 2022 | -- | $350,511 +3% |
| 2021 | -- | $340,302 +1.4% |
| 2020 | -- | $335,604 +26% |
| 2019 | $4,216 +0.3% | $266,403 +1.9% |
| 2018 | $4,203 | $261,436 -16% |
| 2017 | $4,203 +0.9% | $311,081 +7.2% |
| 2016 | $4,164 +0.5% | $290,113 +0.1% |
| 2015 | $4,143 -1.4% | $289,933 +12% |
| 2014 | $4,202 +1.9% | $258,939 +6.4% |
| 2013 | $4,126 -1.1% | $243,421 -0.4% |
| 2012 | $4,172 +0.6% | $244,406 -0.8% |
| 2011 | $4,146 +5% | $246,435 -12.9% |
| 2010 | $3,950 | $282,873 -11.4% |
| 2009 | -- | $319,154 -0.4% |
| 2008 | $3,515 +1.5% | $320,493 -7.2% |
| 2007 | $3,464 -2.2% | $345,370 +29.9% |
| 2006 | $3,541 +0.1% | $265,875 +16% |
| 2005 | $3,536 +4.6% | $229,220 +5.3% |
| 2004 | $3,380 +0.3% | $217,611 +2.6% |
| 2003 | $3,370 +2.8% | $212,103 +6.7% |
| 2002 | $3,279 -3.5% | $198,793 +13.6% |
| 2001 | $3,397 +19.8% | $174,924 +14.6% |
| 2000 | $2,836 | $152,662 |
Find assessor info on the county website
Neighborhood: 34760
Nearby homes
- $488,6003 bd2 ba1.5k sqft416 E Henschen Ave, Oakland, FL 34760Off Market
- $644,3005 bd3 ba2 sqft402 E Henschen Ave, Oakland, FL 34760Off Market

- $529,5003 bd2 ba1.5k sqft422 E Henschen Ave, Oakland, FL 34760Off Market
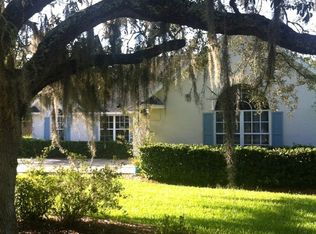
- $710,6004 bd2 ba2.3k sqft322 E Henschen Ave, Oakland, FL 34760Off Market

- $589,5004 bd2 ba2.1k sqft409 E Henschen Ave, Oakland, FL 34760Off Market
- $128,340-- bd-- ba-- sqft415 E Henschen Ave, Oakland, FL 34760Off Market
- $372,4003 bd1 ba1.1k sqft401 E Henschen Ave, Oakland, FL 34760Off Market
- $---- bd-- ba-- sqft421 E Oakland Ave, Oakland, FL 34760Off Market
Nearby schools
GreatSchools rating
- 9/10Tildenville Elementary SchoolGrades: PK-5Distance: 1 mi
- 4/10Lakeview Middle SchoolGrades: 6-9Distance: 1.4 mi
- 7/10West Orange High SchoolGrades: 9-12Distance: 3.4 mi
Get a cash offer in 3 minutes
Find out how much your home could sell for in as little as 3 minutes with a no-obligation cash offer.
Estimated market value
$889,500
Get a cash offer in 3 minutes
Find out how much your home could sell for in as little as 3 minutes with a no-obligation cash offer.
Estimated market value
$889,500
- Florida
- Orange County
- Oakland
- 34760
- 410 E HENSCHEN AVENUE
Nearby cities
Nearby zip codes
Other Oakland Topics
