Skip main navigation
Contingent
  • $560,000

    410 E Huntington Ln, Elmhurst, IL 60126

    3beds
    1,681sqft
    : 
    Loading
    Get pre-qualified
    Single Family Residence
    Built in 1956
    7,335 Square Feet Lot
    $-- Zestimate®
    $333/sqft
    $-- HOA

    What's special

    Track lightingUpdated bathsCustom window treatmentsExpansive yardExterior doorsSs appliances
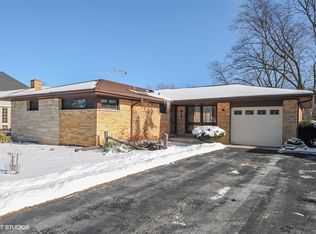
    Attractive Brynhaven split-level located in the heart of 'all things Elmhurst'. Updated kitchen featuring open-concept floor plan with ample cabinetry and granite counter space, SS appliances and new, contemporary layout for ideal entertaining! Along with the beautiful, updated kitchen is a long list of recent, meaningful improvements - some of which include: updated and refinished hardwoods throughout 1st/2nd floors, exterior doors, track lighting, custom window treatments, washer & dryer, A/C unit & whole house humidifier, sump pump and hot water heater. Spacious and light-filled family room with attractive, earth-toned, staggered tile flooring and calming views of the expansive yard that features two sheds for added storage. Updated baths nicely round out this move-in ready home * Everything one desires plus close proximity to 290 and walking distance to downtown, train and newly renovated/expanded Edison Elementary and Sandburg Middle Schools!
    28 days
    |
    434
    |
    29
    |

    Likely to sell faster than

    Zillow last checked:

    Listing updated:

    Listed by:

    Jack Kozar 630-833-4663,

    Kozar Real Estate Group

    Source: MRED as distributed by MLS GRID,MLS#: 12682053MLS Logo

      Facts & features

      Interior

      Bedrooms & bathrooms
      • Bedrooms: 3
      • Bathrooms: 2
      • Full bathrooms: 2
      Rooms
      • Room types: No additional rooms
      Primary bedroom
      • Features: Flooring (Hardwood), Window Treatments (All)
      • Level: Second
      • Area: 143 Square Feet
      • Dimensions: 13X11
      Bedroom 2
      • Features: Flooring (Hardwood), Window Treatments (All)
      • Level: Second
      • Area: 120 Square Feet
      • Dimensions: 12X10
      Bedroom 3
      • Features: Flooring (Hardwood), Window Treatments (All)
      • Level: Second
      • Area: 120 Square Feet
      • Dimensions: 12X10
      Family room
      • Features: Flooring (Ceramic Tile), Window Treatments (All)
      • Level: Lower
      • Area: 266 Square Feet
      • Dimensions: 19X14
      Kitchen
      • Features: Kitchen (Pantry-Closet), Flooring (Hardwood), Window Treatments (All)
      • Level: Main
      • Area: 143 Square Feet
      • Dimensions: 13X11
      Laundry
      • Features: Flooring (Ceramic Tile)
      • Level: Lower
      • Area: 80 Square Feet
      • Dimensions: 10X08
      Living room
      • Features: Flooring (Hardwood), Window Treatments (All)
      • Level: Main
      • Area: 308 Square Feet
      • Dimensions: 22X14
      Heating
      • Natural Gas, Forced Air
      Cooling
      • Central Air
      Appliances
      • Included: Range, Microwave, Dishwasher, Refrigerator, Washer, Dryer
      Features
      • Cathedral Ceiling(s)
      • Flooring: Hardwood
      • Basement: Finished,Crawl Space,Partial
      • Number of fireplaces: 1
      • Fireplace features: Wood Burning, Living Room
      Interior area
      • Total structure area: 1,681
      • Total interior livable area: 1,681 sqft

      Property

      Parking
      • Total spaces: 1
      • Parking features: Asphalt, Concrete, Garage Door Opener, Yes, Garage Owned, Attached, Garage
      • Attached garage spaces: 1
      • Has uncovered spaces: Yes
      Accessibility
      • Accessibility features: No Disability Access
      Lot
      • Size: 7,335 Square Feet
      • Dimensions: 65X113
      Details
      • Parcel number: 0601406014
      • Special conditions: None
      • Other equipment: TV-Dish, Ceiling Fan(s), Sump Pump

      Construction

      Type & style
      • Home type: SingleFamily
      • Property subtype: Single Family Residence
      Materials
      • Brick
      • Foundation: Concrete Perimeter
      • Roof: Asphalt
      Condition
      • New construction: No
      • Year built: 1956

      Utilities & green energy

      • Electric: Circuit Breakers, 100 Amp Service
      • Sewer: Public Sewer
      • Water: Lake Michigan

      Community & HOA

      Community
      • Features: Curbs, Sidewalks, Street Lights, Street Paved
      • Security: Security System, Carbon Monoxide Detector(s)
      • Subdivision: Brynhaven
      HOA
      • Services included: None
      Location
      • Region: Elmhurst

      Financial & listing details

      • Price per square foot: $333/sqft
      • Tax assessed value: $159,258
      • Annual tax amount: $9,478
      • Date on market: 6/18/2026
      • Ownership: Fee Simple

        Estimated market value

        Not available

        Estimated sales range

        Not available

        Not available

        Price history

        DateEventPrice
        6/21/2026Contingent$560,000$333/sqft
        Source: MRED as distributed by MLS GRID #12682053 Report a problem
        6/18/2026Listed for sale$560,000+22%$333/sqft
        Source: MRED as distributed by MLS GRID #12682053 Report a problem
        4/7/2022Sold$459,000+2%$273/sqft
        Source: MRED as distributed by MLS GRID #11350173 Report a problem
        3/20/2022Contingent$449,900$268/sqft
        Source: MRED as distributed by MLS GRID #11350173 Report a problem
        3/17/2022Listed for sale$449,900+25%$268/sqft
        Source: MRED as distributed by MLS GRID #11350173 Report a problem
        5/6/2014Sold$360,000+20%$214/sqft
        Source: MRED as distributed by MLS GRID #08556784 Report a problem
        11/25/2011Listing removed$299,900$178/sqft
        Source: Coldwell Banker Residential Brokerage - Elmhurst #07795755 Report a problem
        9/1/2011Price change$299,900-7.7%$178/sqft
        Source: Coldwell Banker Residential Brokerage - Elmhurst #07795755 Report a problem
        5/4/2011Listed for sale$325,000+23.1%$193/sqft
        Source: Visual Tour #07795755 Report a problem
        7/2/2003Sold$264,000$157/sqft
        Source: Public Record Report a problem

        Public tax history

        YearProperty taxesTax assessment
        2024$9,116 +7.8%$159,258 +8.1%
        2023$8,455 +11.8%$147,270 +12.7%
        2022$7,561 +2.6%$130,690 +2.6%
        2021$7,371 +4%$127,440 +2.2%
        2020$7,084 +2.2%$124,650 +5.2%
        2019$6,930 +7.3%$118,510 +7.5%
        2018$6,456 +2.3%$110,210 +4.9%
        2017$6,309 +2.3%$105,020 +6.1%
        2016$6,169 +1.2%$98,940 +7.3%
        2015$6,099 -0.6%$92,170 +7.7%
        2014$6,133 +1.1%$85,580 -1.4%
        2013$6,069 +2.3%$86,790 -6.2%
        2012$5,933 +4.7%$92,490 -7.9%
        2011$5,667 +2%$100,420 -6.8%
        2010$5,556 +3.9%$107,750 -6.8%
        2009$5,348 +5.9%$115,610
        2008$5,049 +4.9%$115,610 +8.8%
        2007$4,811 +6.1%$106,260 +10.9%
        2006$4,534 +4.2%$95,810 +6.9%
        2005$4,353 +10.6%$89,630 +6.3%
        2004$3,936 +81.4%$84,320 +10.1%
        2003$2,170 -7.5%$76,580 +13.4%
        2002$2,344 -1.9%$67,510 +8.7%
        2001$2,390 -2%$62,080 +5.2%
        2000$2,439 $59,010
        Find assessor info on the county website

        Monthly payment

        Est. payment

        Payment breakdown

        Explore the cost of this home by adjusting the details. Changes won't be saved.
        All calculations are estimates and provided by Zillow, Inc. for informational purposes only. Actual amounts may vary.
        HOA fees may include property taxes on listings classified as Co-Ops. Contact the listing agent and/or owner for fee details.
        Mortgage interest rates are dependent on a number of factors, including credit score, down payment, and repayment length. Interest rate data provided by Zillow Group Marketplace, Inc. as of 1/1/1970 from various mortgage lenders with which we have lead or other similar arrangements; the Estimated Payment is an average of those rates.
        See how much you could borrow to make a competitive offer.

        Climate risks

        Neighborhood: 60126

        Getting around

        24 / 100
        Car-Dependent
        33 / 100
        Some Transit
        33 / 100
        Somewhat Bikeable

        Nearby schools

        GreatSchools rating
        Schools provided by the listing agent
        • Elementary: Edison Elementary School
        • Middle: Sandburg Middle School
        • High: York Community High School
        • District: 205

        Source: MRED as distributed by MLS GRID. This data may not be complete. We recommend contacting the local school district to confirm school assignments for this home.

        A local agent can set up tours, give advice and negotiate with sellers.

        A local lender can help you make sure your offer is ready when you are.

        Browse local experts

        Similar homes