Brand-new updates and endless possibilities make this home a smart investment! Recent improvements include a new roof on both the house and garage (July 2026) and nine Window World windows installed within the last five years. This well-maintained 2-bedroom home offers comfortable living with abundant storage. The spacious eat-in kitchen features a large pantry with convenient walk-up attic access. Hardwood floors and tall ceilings create a bright, open feel throughout. A Jack-and-Jill bathroom and main-level laundry add everyday convenience. The clean basement offers excellent storage or potential for additional living space, complete with a second washer/dryer hookup. Outside, relax on the covered front porch or side patio, and enjoy the garage with an attached carport for extra parking. Additional updates include: HVAC, hot water heater, and new plumbing.
Active
$84,900
410 E Locust St, Harrisburg, IL 62946
2beds
900sqft
Single Family Residence
Built in ----
5,000 Square Feet Lot
$-- Zestimate®
$94/sqft
$-- HOA
What's special
Tall ceilingsJack-and-jill bathroomSpacious eat-in kitchenLarge pantryBright open feel throughoutCovered front porchMain-level laundry
- --
- 215
- views
- 12
- saves
Zillow last checked:
Listing updated:
Listed by:
Tyler Billman (618)841-5295,
ALL IN ONE REAL ESTATE CO
Source: MRED as distributed by MLS GRID,MLS#: 12716127
Facts & features
Interior
Bedrooms & bathrooms
- Bedrooms: 2
- Bathrooms: 1
- Full bathrooms: 1
Rooms
- Room types: No additional rooms
Primary bedroom
- Level: Main
- Area: 169 Square Feet
- Dimensions: 13X13
Bedroom 2
- Level: Main
- Area: 169 Square Feet
- Dimensions: 13X13
Kitchen
- Level: Main
- Area: 247 Square Feet
- Dimensions: 13X19
Laundry
- Level: Main
- Area: 90 Square Feet
- Dimensions: 6X15
Living room
- Features: Flooring (Hardwood)
- Level: Main
- Area: 280 Square Feet
- Dimensions: 14X20
Heating
- Natural Gas
Cooling
- Central Air
Features
- Basement: Unfinished,Partial
Interior area
- Total structure area: 0
- Total interior livable area: 900 sqft
Property
Parking
- Total spaces: 1
- Parking features: Garage Door Opener, Carport, Yes, Detached, Garage
- Garage spaces: 1
- Has uncovered spaces: Yes
Features
- Stories: 1
Lot
- Size: 5,000 Square Feet
- Dimensions: 50 X 100
Details
- Parcel number: 06215308
- Special conditions: None
Construction
Type & style
- Home type: SingleFamily
- Property subtype: Single Family Residence
Materials
- Aluminum Siding
Condition
- New construction: No
Utilities & green energy
- Sewer: Public Sewer
- Water: Public
Community & HOA
HOA
- Services included: None
Location
- Region: Harrisburg
Financial & listing details
- Price per square foot: $94/sqft
- Tax assessed value: $36,813
- Annual tax amount: $1,099
- Date on market: 7/27/2026
- Ownership: Fee Simple
Estimated market value
Not available
Estimated sales range
Not available
Not available
Price history
| Date | Event | Price |
|---|---|---|
| 7/16/2026 | Listing removed | $84,500$94/sqft |
Source:  MRED as distributed by MLS GRID #12656218 Report a problem MRED as distributed by MLS GRID #12656218 Report a problem | ||
| 6/17/2026 | Listed for sale | $84,500$94/sqft |
Source: MRED as distributed by MLS GRID #12656218 Report a problem | ||
| 5/30/2026 | Contingent | $84,500$94/sqft |
Source: MRED as distributed by MLS GRID #12656218 Report a problem | ||
| 5/22/2026 | Listed for sale | $84,500+24.3%$94/sqft |
Source: MRED as distributed by MLS GRID #12656218 Report a problem | ||
| 8/21/2019 | Listing removed | $68,000$76/sqft |
Source: House 2 Home Realty M #427689 Report a problem | ||
| 5/11/2019 | Listed for sale | $68,000$76/sqft |
Source: House 2 Home Realty M #427689 Report a problem | ||
Public tax history
| Year | Property taxes | Tax assessment |
|---|---|---|
| 2024 | $1,099 +6.9% | $12,271 +18% |
| 2023 | $1,027 +1.4% | $10,401 +6.1% |
| 2022 | $1,013 -3.4% | $9,805 |
| 2021 | $1,048 +1.1% | $9,805 |
| 2020 | $1,036 -1.8% | $9,805 |
| 2019 | $1,056 +0.5% | $9,805 |
| 2017 | $1,051 | $9,805 |
| 2016 | -- | $9,805 |
| 2015 | -- | $9,805 |
| 2014 | -- | $9,805 |
| 2013 | -- | $9,805 |
| 2012 | -- | $9,805 +6.5% |
| 2011 | -- | $9,205 +2.2% |
| 2010 | -- | $9,010 |
Find assessor info on the county website
Monthly payment
Est. payment
Payment breakdown
Explore the cost of this home by adjusting the details. Changes won't be saved.Climate risks
Neighborhood: 62946
Nearby schools
Schools provided by the listing agent
- District: 3
Source: MRED as distributed by MLS GRID. This data may not be complete. We recommend contacting the local school district to confirm school assignments for this home.
Similar homes
- $68,9002 bd1 ba1k sqft123 W College St, Harrisburg, IL 62946Active
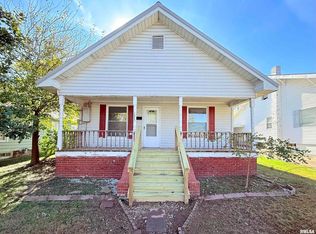 MLS ID #12707211, AMY MUNSELL, ABR,AHWD,CRS,PSC, ALL IN ONE REAL ESTATE CO. MRED as distributed by MLS GRID
 - $72,5003 bd2 ba1k sqft710 S Main St, Harrisburg, IL 62946Active
 MLS ID #100000377, AMY MUNSELL, ABR,AHWD,CRS,PSC, ALL IN ONE REAL ESTATE CO. MRED as distributed by MLS GRID
 - $110,0002 bd1 ba822 sqft27 W Baker St, Harrisburg, IL 62946Price Change
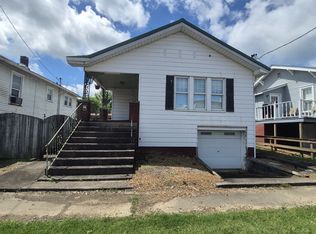 MLS ID #12656420, Cindy Bergman, ALL IN ONE REAL ESTATE CO. MRED as distributed by MLS GRID
 - $44,0002 bd1 ba612 sqft705 W Raymond St, Harrisburg, IL 62946For Sale
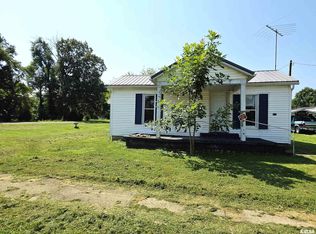
 MLS ID #PA1268997, Alysa Bunting, Indigo Realty LLC. RMLS Alliance as distributed by MLS GRID
 - $45,0002 bd1 ba644 sqft620 Largent St, Harrisburg, IL 62946For SaleMLS ID #PA1266249, Barbara Fritts, HOUSE 2 HOME REALTY. RMLS Alliance as distributed by MLS GRID
- $89,0003 bd1 ba1.2k sqft704 Briddick St, Eldorado, IL 62930For SaleMLS ID #PA1268269, Cindy G Gibbons, Indigo Realty LLC. RMLS Alliance as distributed by MLS GRID
- $60,0002 bd2 ba784 sqft1555 Reed St, Eldorado, IL 62930For SaleMLS ID #PA1269028, Barbara Fritts, HOUSE 2 HOME REALTY. RMLS Alliance as distributed by MLS GRID
- $49,9003 bd2 ba1k sqft518 Fife St, Carrier Mills, IL 62917For SaleMLS ID #PA1268280, Sabrina Harmon, REALTY 618 LLC. RMLS Alliance as distributed by MLS GRID
- $110,0003 bd2 ba1.2k sqft24017 Old Salt Trl, Stonefort, IL 62987For SaleMLS ID #PA1267755, Kaitlynn Morgan, HOUSE 2 HOME REALTY. RMLS Alliance as distributed by MLS GRID
