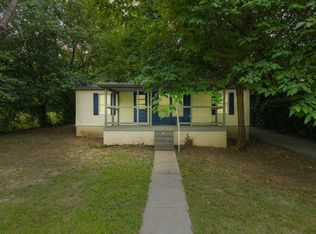
One of a Kind! Don't miss this absolutely charming 1.5 story, just sitting pretty... right in the heart of Mt Sterling...and waiting to be yours! First floor features include a spacious living room, formal dining room, modern kitchen, primary bedroom and hall bath. Upstairs with two additional bedrooms, a second full bath, as well as a finished bonus area. Unfinished walkout basement with laundry connections offers room for future expansion or ample storage. Includes front driveway from E Locust as well as access from Fox Street for easy access to back door. Walking distance to downtown shoppes and services. Would make a lovely permanent home or a great addition to your rental portfolio. This property may qualify for Seller Financing (Vendee). Don't hesitate! It's Your Move!
Pending
$165,000
410 E Locust St, Mount Sterling, KY 40353
3beds
1,338sqft
Single Family Residence
Built in ----
6,534 Square Feet Lot
$161,600 Zestimate®
$123/sqft
$-- HOA
What's special
Finished bonus areaModern kitchenFormal dining roomPrimary bedroom
- 198 days
- 58
- 0
Zillow last checked:
Listing updated:
Listed by:
Jack C Rookard 859-277-5225,
Rookard Real Estate Consultants
Source: Imagine MLS,MLS#: 26002973
Facts & features
Interior
Bedrooms & bathrooms
- Bedrooms: 3
- Bathrooms: 2
- Full bathrooms: 2
Primary bedroom
- Level: First
Bedroom 2
- Level: Second
Bedroom 3
- Level: Second
Bathroom 1
- Level: First
Bathroom 2
- Level: Second
Bonus room
- Level: Second
Dining room
- Level: First
Kitchen
- Level: First
Living room
- Level: First
Heating
- Heat Pump
Cooling
- Heat Pump
Appliances
- Laundry: Electric Dryer Hookup, Washer Hookup
Features
- Flooring: Laminate
- Basement: Unfinished,Walk-Out Access
- Has fireplace: No
Interior area
- Total structure area: 1,338
- Total interior livable area: 1,338 sqft
- Finished area above ground: 1,338
- Finished area below ground: 0
Property
Parking
- Parking features: Driveway, Off Street
- Has uncovered spaces: Yes
Features
- Levels: Two
Lot
- Size: 6,534 Square Feet
Details
- Parcel number: 23M8001003.00
Construction
Type & style
- Home type: SingleFamily
- Property subtype: Single Family Residence
Materials
- Vinyl Siding
- Foundation: Block
- Roof: Shingle
Utilities & green energy
- Sewer: Public Sewer
- Water: Public
- Utilities for property: Electricity Connected, Water Connected
Community & HOA
Community
- Subdivision: Downtown
HOA
- Has HOA: No
Location
- Region: Mount Sterling
Financial & listing details
- Price per square foot: $123/sqft
- Tax assessed value: $175,000
- Annual tax amount: $1,729
- Date on market: 7/20/2026
Estimated market value
$161,600
$154,000 - $170,000
$1,443/mo
Price history
| Date | Event | Price |
|---|---|---|
| 8/6/2026 | Pending sale | $165,000$123/sqft |
Source:  Imagine MLS #26002973 Report a problem Imagine MLS #26002973 Report a problem | ||
| 7/23/2026 | Listed for sale | $165,000-10.8%$123/sqft |
Source: Imagine MLS #26002973 Report a problem | ||
| 5/19/2025 | Listing removed | -- |
Source: Owner Report a problem | ||
| 2/18/2025 | Listed for sale | $185,000+5.7%$138/sqft |
Source: Owner Report a problem | ||
| 1/11/2024 | Sold | $175,000-5.4%$131/sqft |
Source: Imagine MLS #23021948 Report a problem | ||
| 12/5/2023 | Contingent | $185,000$138/sqft |
Source: Imagine MLS #23021948 Report a problem | ||
| 11/14/2023 | Listed for sale | $185,000$138/sqft |
Source: Imagine MLS #23021948 Report a problem | ||
Public tax history
| Year | Property taxes | Tax assessment |
|---|---|---|
| 2025 | $1,729 +5.5% | $175,000 +6.1% |
| 2024 | $1,638 +543% | $165,000 +534.6% |
| 2023 | $255 -13.4% | $26,000 -13.3% |
| 2022 | $294 -0.7% | $30,000 |
| 2021 | $296 -0.2% | $30,000 |
| 2020 | $297 -0.4% | $30,000 |
| 2019 | $298 | $30,000 |
| 2018 | -- | $30,000 |
| 2017 | -- | $30,000 |
| 2016 | -- | $30,000 |
| 2015 | -- | $30,000 |
| 2014 | -- | $30,000 |
| 2012 | -- | $30,000 |
| 2010 | -- | $30,000 |
Find assessor info on the county website
Monthly payment
Est. payment
Payment breakdown
Explore the cost of this home by adjusting the details. Changes won't be saved.Climate risks
Neighborhood: 40353
Nearby schools
Schools provided by the listing agent
- Elementary: Mt Sterling
- Middle: McNabb
- High: Montgomery Co
Source: Imagine MLS. This data may not be complete. We recommend contacting the local school district to confirm school assignments for this home.

Similar homes
- $145,0003 bd1 ba972 sqft113 Tenny Ave, Mount Sterling, KY 40353For Sale

 MLS ID #26016841, Teresa Brown, CENTURY 21 Advantage Realty. Imagine MLS
 - $148,0003 bd2 ba1k sqft227 Jameson St, Mount Sterling, KY 40353For Sale
 MLS ID #26022013, Rebakah R Goodpaster, Keller Williams Legacy Group. Imagine MLS
 - $189,9002 bd1 ba1.5k sqft215 W Main St, Mount Sterling, KY 40353For Sale
 MLS ID #26023031, Alyssa Weir, ERA Select Real Estate. Imagine MLS
 - $225,0003 bd1 ba1.8k sqft211 Willow St, Mount Sterling, KY 40353For Sale
 MLS ID #26023851, Shannon Denniston, Denniston Realty. Imagine MLS
 - $189,0003 bd2 ba1.5k sqft3137 Old Owingsville Rd, Mount Sterling, KY 40353For SaleMLS ID #26022124, Lacy Marshall, Lacy Gay Realty, LLC. Imagine MLS
- $150,0003 bd1 ba1k sqft156 Burley Way, Mount Sterling, KY 40353For SaleMLS ID #26020656, Dustin Williams, RE/MAX Elite Realty. Imagine MLS
- $119,9003 bd1 ba1.4k sqft323 W High St, Mount Sterling, KY 40353For SaleMLS ID #26022953, Christopher Riggsby, Dream Maker Realty, LLC. Imagine MLS
- $125,0003 bd1 ba1.5k sqft412 Holt Ave, Mount Sterling, KY 40353For SaleMLS ID #26021361, Rhonda G Witt, Murphy Realty Group. Imagine MLS
- $219,9004 bd1 ba1.5k sqft904 Shoemoore Dr, Mount Sterling, KY 40353For SaleMLS ID #26023212, Courtney Ann Mangold, The Agency. Imagine MLS
- $245,0003 bd2 ba1.2k sqft155 Devonne Dr, Mount Sterling, KY 40353For SaleMLS ID #26023304, Courtney Ann Mangold, The Agency. Imagine MLS
- $230,0003 bd1 ba1.1k sqft117 Azalea Ct, Mount Sterling, KY 40353For SaleMLS ID #26021886, Kristi Donaldson, United Real Estate Bluegrass. Imagine MLS
- $165,0003 bd1 ba1.2k sqft7608 W Tunnel Hill Rd, Sharpsburg, KY 40374For SaleMLS ID #26014090, Jacqueline Townsend, Re/Max Creative Realty - Mountain Legacy Group. Imagine MLS
- $165,0004 bd2 ba1.2k sqft211 Treadway Dr, Owingsville, KY 40360For SaleMLS ID #26014435, Laura Collins, McCallie Real Estate. Imagine MLS
- $147,5002 bd2 ba1.2k sqft6464 Donaldson Rd, Mount Sterling, KY 40353For SaleMLS ID #26022219, Chelsea Morguson, McCallie Real Estate. Imagine MLS
- $199,0003 bd2 ba1.2k sqft7440 Cream Alley Rd, Jeffersonville, KY 40337For SaleMLS ID #26019068, Lacy Marshall, Lacy Gay Realty, LLC. Imagine MLS
- $169,0003 bd1 ba1.1k sqft25 Calk Lake Rd, Jeffersonville, KY 40337For SaleMLS ID #26018006, Joshua A Davis, The Agency. Imagine MLS
- $170,0003 bd1 ba1.2k sqft7583 Hawkins Branch Rd, Frenchburg, KY 40322For SaleMLS ID #26012048, Kenzi Smith, Lifstyl Real Estate. Imagine MLS
