An absolute must see property in NE Fresno! Pride of ownership is evident as you tour this lovely 2112 sq.f.t 3 bedroom and 3-bathroom home. Through the front door, you are greeted by an inviting foyer that flows into the heart of the home. Vaulted ceilings, large windows and a skylight in the living area provide an abundance of natural light. The custom brick fireplace adds even more charm to the living area. Also, on the primary level, the third bedroom is currently functioning as a wonderful library. In the kitchen you will find a large eating area, stainless steel appliances, plenty of storage, a coffee bar and custom brick flooring. Upstairs you will find a large primary suite, featuring an elegant en-suite bathroom and ample closet space. The guest bedroom upstairs is huge! It must be seen to be appreciated. There is also a guest bathroom. Heading outside is like entering into a private oasis. The large deck overlooks the meticulously manicured grounds. In 2018 the home was included on The Master Gardner's Association of Fresno County tour! There are multiple seating areas to enjoy the greenery and vibrant flowers. The backyard and front yard sunken courtyard are perfect for either relaxation or entertainment while providing great privacy. The garage has custom cabinets. The solar system is approximately 6 years old and keeps the utility bills low. Don't wait, schedule a showing today!
Sold for $535,000
$535,000
410 E Muncie Ave, Fresno, CA 93720
3beds
3baths
2,112sqft
Residential, Single Family Residence
Built in 1981
5,998 Square Feet Lot
$532,600 Zestimate®
$253/sqft
$2,668 Estimated rent
Home value
$532,600
$506,000 - $559,000
$2,668/mo
Zestimate® history
Owner options
List your home for rent
$2,668/mo
Rent Zestimate®
Find your next renter with Zillow Rental Manager. Plus, with online applications, you can quickly screen prospective tenants – for free.
$2,668/mo
Rent Zestimate®
Refinance and save
$3,531/mo
Est. payment
Refinancing to a lower rate could help reduce your monthly payments and save thousands over the life of the loan.
$3,531/mo
Est. payment
Explore your selling options
Work with a Zillow partner agent
Leverage their expertise and Zillow's premium Showcase listings to get your home seen by more buyers.
Get startedList with your own agent
Get your home in front of millions of buyers by listing it on Zillow.
Learn how to do itSell it yourself
Take full control of how buyers see your home on Zillow by listing For Sale by Owner (FSBO).
List your homeWhat's special
Solar systemCustom brick fireplaceFront yard sunken courtyardLarge windowsGuest bedroom upstairsNatural lightVibrant flowers
Zillow last checked:
Listing updated:
Listed by:
Anthony V. Vidaurri DRE #01777093 559-779-0633,
London Properties, Ltd.
Bought with:
Ruth A. Templeton, DRE #02093318
SME Real Estate
Source: Fresno MLS,MLS#: 607582Originating MLS: Fresno MLS
Facts & features
Interior
Bedrooms & bathrooms
- Bedrooms: 3
- Bathrooms: 3
Primary bedroom
- Area: 0
- Dimensions: 0 x 0
Bedroom 1
- Area: 0
- Dimensions: 0 x 0
Bedroom 2
- Area: 0
- Dimensions: 0 x 0
Bedroom 3
- Area: 0
- Dimensions: 0 x 0
Bedroom 4
- Area: 0
- Dimensions: 0 x 0
Dining room
- Area: 0
- Dimensions: 0 x 0
Family room
- Area: 0
- Dimensions: 0 x 0
Kitchen
- Features: Eat-in Kitchen, Breakfast Bar, Pantry
- Area: 0
- Dimensions: 0 x 0
Living room
- Area: 0
- Dimensions: 0 x 0
Basement
- Area: 0
Heating
- Has Heating (Unspecified Type)
Cooling
- 13+ SEER A/C, Central Air
Appliances
- Included: F/S Range/Oven, Disposal, Dishwasher, Microwave
- Laundry: Inside
Features
- Built-in Features
- Flooring: Carpet, Laminate, Other
- Windows: Double Pane Windows
- Number of fireplaces: 1
Interior area
- Total structure area: 2,112
- Total interior livable area: 2,112 sqft
Property
Parking
- Parking features: Garage - Attached
- Has attached garage: Yes
Features
- Levels: Multi/Split
- Patio & porch: Covered, Uncovered, Concrete, Deck
Lot
- Size: 5,998 Square Feet
- Dimensions: 60 x 100
- Features: Urban, Corner Lot, Sprinklers In Front, Sprinklers In Rear
Details
- Additional structures: Shed(s)
- Parcel number: 40235413
- Zoning: RS5
Construction
Type & style
- Home type: SingleFamily
- Property subtype: Residential, Single Family Residence
Materials
- Other
- Foundation: Concrete
- Roof: Composition
Condition
- Year built: 1981
Utilities & green energy
- Sewer: Public Sewer
- Water: Public
- Utilities for property: Public Utilities
Community & HOA
Location
- Region: Fresno
Financial & listing details
- Price per square foot: $253/sqft
- Tax assessed value: $556,614
- Date on market: 2/2/2024
- Cumulative days on market: 2 days
- Listing agreement: Exclusive Agency
Price history
| Date | Event | Price |
|---|---|---|
| 3/6/2024 | Sold | $535,000+3.9%$253/sqft |
Source: Fresno MLS #607582 Report a problem | ||
| 2/5/2024 | Pending sale | $515,000$244/sqft |
Source: Fresno MLS #607582 Report a problem | ||
| 2/5/2024 | Listing removed | -- |
Source: Fresno MLS #607582 Report a problem | ||
| 2/2/2024 | Listed for sale | $515,000+100.4%$244/sqft |
Source: Fresno MLS #607582 Report a problem | ||
| 10/11/2013 | Sold | $257,000-13.9%$122/sqft |
Source: Public Record Report a problem | ||
| 6/26/2013 | Listed for sale | $298,500+166.5%$141/sqft |
Source: Century 21 C. Watson #410610 Report a problem | ||
| 8/6/1999 | Sold | $112,000$53/sqft |
Source: Public Record Report a problem | ||
Public tax history
| Year | Property taxes | Tax assessment |
|---|---|---|
| 2026 | -- | $556,614 +2% |
| 2025 | $6,612 +80.3% | $545,700 +76.7% |
| 2024 | $3,668 +2% | $308,860 +2% |
| 2023 | $3,596 +1.4% | $302,805 +2% |
| 2022 | $3,546 +2.9% | $296,868 +2% |
| 2021 | $3,446 +0.4% | $291,048 +1% |
| 2020 | $3,431 +2% | $288,064 +2% |
| 2019 | $3,363 +2.3% | $282,417 +2% |
| 2018 | $3,288 +1.8% | $276,880 +2% |
| 2017 | $3,230 +3.5% | $271,452 +2% |
| 2016 | $3,120 +1.6% | $266,131 +1.5% |
| 2015 | $3,072 +1.9% | $262,134 +2% |
| 2014 | $3,013 | $257,000 +85.4% |
| 2013 | -- | $138,654 +2% |
| 2012 | -- | $135,937 +2% |
| 2011 | -- | $133,273 +0.8% |
| 2010 | -- | $132,278 -0.2% |
| 2009 | -- | $132,594 +2% |
| 2008 | -- | $129,995 +2% |
| 2007 | -- | $127,447 +2% |
| 2006 | -- | $124,949 +2% |
| 2005 | -- | $122,500 +2% |
| 2004 | -- | $120,099 +1.9% |
| 2003 | -- | $117,899 +2% |
| 2002 | -- | $115,588 +2% |
| 2001 | $1,414 | $113,322 |
Find assessor info on the county website
Neighborhood: Woodward Park
Nearby homes
- $556,9004 bd2 ba2k sqft402 E Muncie Ave, Fresno, CA 93720Off Market
- $461,7003 bd2 ba1.7k sqft407 E Niles Ave, Fresno, CA 93720Off Market
- $465,0003 bd2 ba1.6k sqft399 E Niles Ave, Fresno, CA 93720Off Market
- $457,8003 bd2 ba1.7k sqft388 E Muncie Ave, Fresno, CA 93720Off Market
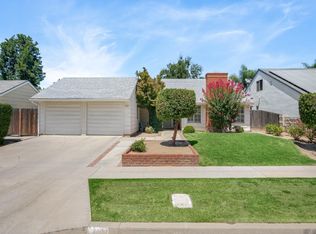
- $431,0003 bd2 ba1.7k sqft385 E Niles Ave, Fresno, CA 93720Off Market
- $463,1003 bd2 ba1.6k sqft403 E Muncie Ave, Fresno, CA 93720Off Market
- $462,6003 bd2 ba1.7k sqft409 E Muncie Ave, Fresno, CA 93720Off Market
- $410,7003 bd2 ba1.6k sqft376 E Muncie Ave, Fresno, CA 93720Off Market
Nearby schools
GreatSchools rating
- 7/10Fort Washington Elementary SchoolGrades: K-6Distance: 0.6 mi
- 8/10Kastner Intermediate SchoolGrades: 7-8Distance: 0.4 mi
- 9/10Clovis West High SchoolGrades: 9-12Distance: 0.9 mi
Schools provided by the listing agent
- Elementary: Lincoln
- Middle: Kastner
- High: Clovis West
Source: Fresno MLS. This data may not be complete. We recommend contacting the local school district to confirm school assignments for this home.
Get a cash offer in 3 minutes
Find out how much your home could sell for in as little as 3 minutes with a no-obligation cash offer.
Estimated market value
$532,600
Get a cash offer in 3 minutes
Find out how much your home could sell for in as little as 3 minutes with a no-obligation cash offer.
Estimated market value
$532,600
- California
- Fresno County
- Fresno
- 93720
- Woodward Park
- 410 E Muncie Ave
