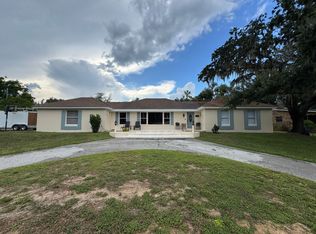
NO HOA!! Waterfront Community, A Fisherman's Paradise. Welcome to Howey In The Hills a little piece of Heaven, where all is tranquil and serene. Here you will find your calm. Our Boat Ramp is available to residents only and will give you access to Lake Harris and the Lake County Chain of Lakes; Boating Enthusiasts welcome home! Plus there are multiple fishing piers open to the public. If you like to waterski look no further. The waterfront will amaze you! Howey In The Hills is famous for its quaintness and the waterfront paths. Enjoy walks along the waterfront and take in the wildlife. There are several fishing piers open to the public and maintained by the town. This neighborhood has tons of pride of ownership, with custom homes that sit on very large lots. This home sits on a corner lot and is located nestled amongst manicured lawns and homes with amazing towering trees, home boasts great space, over 2100 square feet. Newer roof (2017). New paint for shed and home 2021, newer appliances, new water heater, updated bathrooms. Porcelain tiles throughout, formal dining room and separate living room. New high efficiency AC condenser and air handler unit with AV purifier. New water softener and whole house water filtration system. New garage door installed in 2021 with remote access and newer screen door. Improvements list available upon request. Kitchen is very spacious with epoxy countertops and pull out drawers. Huge closet pantry as well. Wood burning fireplace in living room. Split bedroom floorplan. This home is full of charm, come see it for yourself you will be impressed. This is a home like no other and it will not last. Set up your personal tour today. We are close to major highways and restaurants. Bring your golf cart too! Howey is a golf cart community. Close proximity to Mission Inn Resort: if you are a golfer we are minutes away from golf, in addition to tons of other amenities to enjoy there like their spas, and gourmet restaurants, with grand buffets on most nights, gourmet chefs are ready to serve you. We are merely 45 minutes from the International Airport, and not too far from all the attractions. Home is Vacant and ready to go!
Sold for $410,000
$410,000
410 E ORCHID WAY, HOWEY IN THE HILLS, FL 34737
3beds
2,112sqft
Single Family Residence
Built in 1980
0.34 Acres Lot
$407,900 Zestimate®
$194/sqft
$2,427 Estimated rent
Home value
$407,900
$379,000 - $441,000
$2,427/mo
Zestimate® history
Owner options
List your home for rent
$2,427/mo
Rent Zestimate®
Find your next renter with Zillow Rental Manager. Plus, with online applications, you can quickly screen prospective tenants – for free.
$2,427/mo
Rent Zestimate®
Refinance and save
$2,949/mo
Est. payment
Refinancing to a lower rate could help reduce your monthly payments and save thousands over the life of the loan.
$2,949/mo
Est. payment
Explore your selling options
Work with a Zillow partner agent
Leverage their expertise and Zillow's premium Showcase listings to get your home seen by more buyers.
Get startedList with your own agent
Get your home in front of millions of buyers by listing it on Zillow.
Learn how to do itSell it yourself
Take full control of how buyers see your home on Zillow by listing For Sale by Owner (FSBO).
List your homeWhat's special
Waterfront pathsNewer appliancesAmazing towering treesPorcelain tiles throughoutCorner lotSplit bedroom floorplanFormal dining room
Zillow last checked:
Listing updated:
Listed by:
Teresa Pileggi 352-255-1127,
PILEGGI REAL ESTATE GROUP 352-255-1127
Bought with:
Teresa Pileggi, 3068123
PILEGGI REAL ESTATE GROUP
Source: Stellar MLS,MLS#: G5104898 Originating MLS: Lake and Sumter
Originating MLS: Lake and Sumter
Facts & features
Interior
Bedrooms & bathrooms
- Bedrooms: 3
- Bathrooms: 2
- Full bathrooms: 2
Rooms
- Room types: Dining Room, Living Room
Primary bedroom
- Features: En Suite Bathroom, Built-in Closet
- Level: First
- Area: 204 Square Feet
- Dimensions: 17x12
Bedroom 2
- Features: Built-in Closet
- Level: First
- Area: 168 Square Feet
- Dimensions: 14x12
Bedroom 3
- Features: Built-in Closet
- Level: First
- Area: 144 Square Feet
- Dimensions: 12x12
Bathroom 1
- Features: Bidet, En Suite Bathroom, Shower No Tub, Single Vanity, Stone Counters, No Closet
- Level: First
- Area: 60 Square Feet
- Dimensions: 6x10
Bathroom 2
- Features: Bidet, Tub With Shower, No Closet
- Level: First
- Area: 60 Square Feet
- Dimensions: 6x10
Family room
- Features: Built-In Shelving, Ceiling Fan(s), Coat Closet
- Level: First
- Area: 252 Square Feet
- Dimensions: 21x12
Kitchen
- Features: Breakfast Bar, Built-In Shelving, Pantry, Exhaust Fan, Dual Closets
- Level: First
- Area: 374 Square Feet
- Dimensions: 34x11
Living room
- Features: Built-In Shelving, Ceiling Fan(s), No Closet
- Level: First
- Area: 276 Square Feet
- Dimensions: 23x12
Heating
- Central, Electric, Heat Pump
Cooling
- Central Air, Humidity Control
Appliances
- Included: Dishwasher, Disposal, Exhaust Fan, Freezer, Ice Maker, Microwave, Range, Refrigerator, Touchless Faucet, Water Filtration System, Water Softener, Wine Refrigerator
- Laundry: In Garage, Washer Hookup
Features
- Built-in Features, Eating Space In Kitchen, High Ceilings, Open Floorplan, Primary Bedroom Main Floor, Smart Home
- Flooring: Carpet, Ceramic Tile, Porcelain Tile
- Doors: Sliding Doors
- Windows: Blinds, Double Pane Windows, ENERGY STAR Qualified Windows, Insulated Windows, Low Emissivity Windows, Window Treatments
- Has fireplace: Yes
- Fireplace features: Circulating, Living Room, Wood Burning
- Common walls with other units/homes: Corner Unit
Interior area
- Total structure area: 2,910
- Total interior livable area: 2,112 sqft
Property
Parking
- Total spaces: 2
- Parking features: Garage Faces Side, Oversized, Parking Pad, Workshop in Garage
- Attached garage spaces: 2
- Has uncovered spaces: Yes
- Details: Garage Dimensions: 26x26
Features
- Levels: One
- Stories: 1
- Patio & porch: Covered, Enclosed, Patio, Rear Porch, Screened
- Exterior features: Storage
- Fencing: Vinyl
- Has view: Yes
- View description: Water, Lake
- Has water view: Yes
- Water view: Water,Lake
- Waterfront features: Lake, Lake Privileges, Boat Ramp - Private, Fishing Pier, Skiing Allowed
- Body of water: LAKE HARRIS
Lot
- Size: 0.34 Acres
- Dimensions: 100 x 150
- Features: Cleared, City Lot, Landscaped, Level, Oversized Lot
- Residential vegetation: Mature Landscaping, Oak Trees, Trees/Landscaped
Details
- Additional structures: Shed(s)
- Parcel number: 2520250200A0900600
- Zoning: SF4
- Special conditions: None
Construction
Type & style
- Home type: SingleFamily
- Architectural style: Contemporary
- Property subtype: Single Family Residence
Materials
- Block, Brick, Stucco
- Foundation: Slab
- Roof: Shingle
Condition
- Completed
- New construction: No
- Year built: 1980
Utilities & green energy
- Sewer: Septic Tank
- Water: Public
- Utilities for property: Fiber Optics, Natural Gas Available, Phone Available, Public, Street Lights, Water Connected
Community & HOA
Community
- Features: Lake
- Security: Closed Circuit Camera(s), Smoke Detector(s)
- Pet fee: $0 monthly
- Subdivision: HOWEY GRIFFIN VILLAGE
HOA
- Has HOA: No
Location
- Region: Howey In The Hills
Financial & listing details
- Price per square foot: $194/sqft
- Tax assessed value: $326,645
- Annual tax amount: $2,822
- Date on market: 11/26/2025
- Cumulative days on market: 68 days
- Listing terms: Cash,Conventional,FHA,VA Loan
- Ownership: Fee Simple
- Total actual rent: 0
- Road surface type: Paved, Asphalt
Price history
| Date | Event | Price |
|---|---|---|
| 3/12/2026 | Sold | $410,000-2.4%$194/sqft |
Source:  Stellar MLS #G5104898 Report a problem Stellar MLS #G5104898 Report a problem | ||
| 2/3/2026 | Pending sale | $419,900$199/sqft |
Source: Stellar MLS #G5104898 Report a problem | ||
| 11/26/2025 | Listed for sale | $419,900+68%$199/sqft |
Source: Stellar MLS #G5104898 Report a problem | ||
| 7/23/2007 | Sold | $250,000$118/sqft |
Source: Public Record Report a problem | ||
Public tax history
| Year | Property taxes | Tax assessment |
|---|---|---|
| 2025 | $2,823 +0.4% | $163,610 +2.9% |
| 2024 | $2,811 +11.9% | $159,000 +3% |
| 2023 | $2,513 +3% | $154,370 +3% |
| 2022 | $2,441 -7.1% | $149,880 +3% |
| 2021 | $2,627 +8.9% | $145,520 +1.4% |
| 2020 | $2,413 -3.3% | $143,511 +2.3% |
| 2019 | $2,497 +4.5% | $140,285 +2.7% |
| 2018 | $2,390 | $136,571 +2.1% |
| 2017 | $2,390 +3.2% | $133,762 +2.1% |
| 2016 | $2,316 +1.4% | $131,011 +0.7% |
| 2015 | $2,283 -1.8% | $130,101 +0.8% |
| 2014 | $2,324 +14.4% | $129,069 +1.5% |
| 2013 | $2,031 +0.7% | $127,162 -1.3% |
| 2012 | $2,016 -4.3% | $128,894 -4.8% |
| 2011 | $2,107 -11.2% | $135,375 -10.1% |
| 2010 | $2,373 -20.3% | $150,536 -16.1% |
| 2009 | $2,976 -27.9% | $179,422 -10.1% |
| 2008 | $4,128 +15.7% | $199,575 +12.9% |
| 2007 | $3,567 +104.1% | $176,781 +65.1% |
| 2006 | $1,747 +2.7% | $107,103 +3% |
| 2005 | $1,702 +3.6% | $103,984 |
| 2004 | $1,643 -0.1% | -- |
| 2003 | $1,645 +3.1% | $101,451 +4.9% |
| 2002 | $1,595 +6.9% | $96,752 +1.6% |
| 2001 | $1,493 +1.9% | $95,229 +0.3% |
| 2000 | $1,465 | $94,952 |
Find assessor info on the county website
Neighborhood: 34737
Nearby homes
- $357,2003 bd2 ba1.8k sqft1005 N Tangerine Ave, Howey In The Hills, FL 34737Off Market
- $504,7003 bd3 ba3k sqft1002 N Valencia Ave, Howey In The Hills, FL 34737Off Market

- $333,9002 bd2 ba1.9k sqft411 E Orchid Way, Howey In The Hills, FL 34737Off Market
- $342,5003 bd2 ba1.7k sqft1001 N Lakeshore Blvd, Howey In The Hills, FL 34737Off Market
- $91,1200.34 acresN Tangerine Ave, Howey in the hills, FL 34737Off Market
- $438,4003 bd3 ba2.4k sqft407 E Orchid Way, Howey In The Hills, FL 34737Off Market
- $386,3003 bd2 ba2.2k sqft1004 N Tangerine Ave, Howey In The Hills, FL 34737Off Market
- $303,9003 bd2 ba1.8k sqft1004 N Valencia Ave, Howey In The Hills, FL 34737Off Market
Nearby schools
GreatSchools rating
- 5/10Astatula Elementary SchoolGrades: PK-5Distance: 2.8 mi
- 5/10Tavares Middle SchoolGrades: 6-8Distance: 3.7 mi
- 4/10Tavares High SchoolGrades: 9-12Distance: 6.3 mi
Schools provided by the listing agent
- Elementary: Astatula Elem
- Middle: Tavares Middle
- High: Tavares High
Source: Stellar MLS. This data may not be complete. We recommend contacting the local school district to confirm school assignments for this home.
Get a cash offer in 3 minutes
Find out how much your home could sell for in as little as 3 minutes with a no-obligation cash offer.
Estimated market value
$407,900
Get a cash offer in 3 minutes
Find out how much your home could sell for in as little as 3 minutes with a no-obligation cash offer.
Estimated market value
$407,900
- Florida
- Lake County
- Howey in the Hills
- 34737
- 410 E ORCHID WAY
Nearby cities
Nearby zip codes
Other Howey in the Hills Topics
- Apartments for Rent in 34737
- Houses for Sale in 34737
- Houses for Rent in 34737
- 34737 Real Estate
- Howey in the Hills Condos
- Houses for Sale in Howey in the Hills
- Newest Listings in Howey in the Hills
- Howey in the Hills Home Values
- Howey in the Hills Real Estate Agents
- Howey in the Hills Refinance
- Howey in the Hills Mortgage Rates
