Welcome to your dream home nestled in the charming community of Garden Plain, just nine miles west of Wichita. This stunning 5-bedroom, 3-bathroom residence offers a host of recent updates that make it truly turn-key. As you step inside, you're greeted by a sense of openness thanks to the vaulted ceilings in the main floor living space, adorned with warm wood flooring that extends throughout the primary living spaces. The home has been meticulously maintained and thoughtfully updated, ensuring both style and functionality meet at every corner. The heart of this home lies in its kitchen, with Cambria quartz countertops and a fresh backsplash. Entertaining is effortless with the adjacent oversized dining area and access to the covered deck, backing up to the Sunset Trail, providing an oasis of tranquility and privacy. The primary suite has its own en-suite bathroom, recently remodeled to reflect modern elegance and convenience with two sinks, a soaker tub and walk in shower, and a large walk in closet. Four additional bedrooms offer flexibility for guests, home offices, or hobbies, all boasting ample space and natural light. In the fully finished view out basement, a cozy family room awaits, complete with a gas fireplace for chilly evenings. This level also features a full bathroom, two additional bedrooms, and plenty of room for recreation or relaxation, as well as a storage room. Outside, the meticulous care continues with a fenced yard, sprinkler system, and a large concrete patio featuring a firepit, ideal for gathering with loved ones or enjoying quiet evenings under the stars. Recent exterior improvements include a new roof, garage doors, and fresh paint, ensuring both aesthetic appeal and structural integrity for years to come. The attention to detail extends beyond aesthetics, with practical upgrades such as a new water heater, water softener, and whole house filtration system, providing peace of mind and added comfort. The list of recent improvements goes on, including a front yard redo in 2023, along with new fixtures and hardware throughout, ensuring every aspect of this home reflects modern luxury and convenience. Located in the desirable community of Garden Plain, this home offers a rare combination of suburban tranquility and convenient access to nearby amenities. Whether you're seeking a peaceful retreat or a space to host friends and family, this immaculate residence offers the perfect backdrop for your lifestyle. Don't miss your chance to make this dream home your own. Schedule a showing today!
Sold-co-op w/mbr
Price Unknown
410 E Pretty Flowers St, Garden Plain, KS 67050
5beds
2,641sqft
Single Family Onsite Built
Built in 2010
0.37 Acres Lot
$401,300 Zestimate®
$--/sqft
$2,593 Estimated rent
Home value
$401,300
$381,000 - $421,000
$2,593/mo
Zestimate® history
Owner options
List your home for rent
$2,593/mo
Rent Zestimate®
Find your next renter with Zillow Rental Manager. Plus, with online applications, you can quickly screen prospective tenants – for free.
$2,593/mo
Rent Zestimate®
Refinance and save
$660/mo
Est. payment
Refinancing to a lower rate could help reduce your monthly payments and save thousands over the life of the loan.
$660/mo
Est. payment
Explore your selling options
Work with a Zillow partner agent
Leverage their expertise and Zillow's premium Showcase listings to get your home seen by more buyers.
Get startedList with your own agent
Get your home in front of millions of buyers by listing it on Zillow.
Learn how to do itSell it yourself
Take full control of how buyers see your home on Zillow by listing For Sale by Owner (FSBO).
List your homeWhat's special
Zillow last checked:
Listing updated:
Listed by:
Kari Higgins CELL:316-990-4383,
J.P. Weigand & Sons
Bought with:
Amy Preister, 00227905
Source: SCKMLS as distributed by MLS GRID,MLS#: 638970
Facts & features
Interior
Bedrooms & bathrooms
- Bedrooms: 5
- Bathrooms: 3
- Full bathrooms: 3
Primary bedroom
- Description: Carpet
- Level: Main
- Area: 170.3
- Dimensions: 13.10x13
Bedroom
- Description: Carpet
- Level: Main
- Area: 127.68
- Dimensions: 11.4x11.2
Bedroom
- Description: Carpet
- Level: Main
- Area: 100
- Dimensions: 10x10
Bedroom
- Description: Carpet
- Level: Basement
- Area: 118.17
- Dimensions: 11.7x10.10
Bedroom
- Description: Carpet
- Level: Basement
- Area: 138.02
- Dimensions: 13.4x10.3
Dining room
- Description: Wood
- Level: Main
- Area: 183.26
- Dimensions: 9.8x18.7
Family room
- Description: Carpet
- Level: Basement
- Area: 584.2
- Dimensions: 25.4x23
Kitchen
- Description: Wood
- Level: Main
- Area: 94.76
- Dimensions: 10.3x9.2
Living room
- Description: Wood
- Level: Main
- Area: 186.34
- Dimensions: 15.4x12.10
Heating
- Forced Air, Natural Gas
Cooling
- Central Air, Electric
Appliances
- Included: Dishwasher, Disposal, Microwave, Refrigerator, Range, Humidifier, Water Softener Owned
- Laundry: Main Level, Laundry Room, 220 equipment
Features
- Ceiling Fan(s), Walk-In Closet(s), Vaulted Ceiling(s)
- Flooring: Hardwood
- Doors: Storm Door(s)
- Windows: Window Coverings-All
- Basement: Finished
- Number of fireplaces: 1
- Fireplace features: One, Family Room, Gas, Blower Fan, Glass Doors
Interior area
- Total interior livable area: 2,641 sqft
- Finished area above ground: 1,402
- Finished area below ground: 1,239
Property
Parking
- Total spaces: 3
- Parking features: Attached, Garage Door Opener
- Garage spaces: 3
Features
- Levels: One
- Stories: 1
- Patio & porch: Patio, Covered
- Exterior features: Guttering - ALL, Sprinkler System
- Pool features: Community
- Fencing: Wood
Lot
- Size: 0.37 Acres
- Features: Standard
Details
- Parcel number: 1593203101010.00
Construction
Type & style
- Home type: SingleFamily
- Architectural style: Ranch
- Property subtype: Single Family Onsite Built
Materials
- Frame w/Less than 50% Mas
- Foundation: Full, View Out
- Roof: Composition
Condition
- Year built: 2010
Utilities & green energy
- Gas: Natural Gas Available
- Utilities for property: Sewer Available, Natural Gas Available, Public
Community & HOA
Community
- Features: Greenbelt, Lake
- Subdivision: PRETTY FLOWERS ESTATES
HOA
- Has HOA: Yes
- Services included: Gen. Upkeep for Common Ar
- HOA fee: $660 annually
Location
- Region: Garden Plain
Financial & listing details
- Tax assessed value: $349,800
- Annual tax amount: $5,865
- Date on market: 5/10/2024
- Cumulative days on market: 8 days
- Ownership: Individual
- Road surface type: Paved
Price history
Price history is unavailable.
Public tax history
| Year | Property taxes | Tax assessment |
|---|---|---|
| 2025 | $6,468 +12.1% | $40,228 +11.7% |
| 2024 | $5,772 -0.1% | $36,007 |
| 2023 | $5,777 +9.6% | $36,007 |
| 2022 | $5,270 +6.1% | -- |
| 2021 | $4,966 +5.8% | -- |
| 2020 | $4,695 +7.8% | $29,647 +7.7% |
| 2019 | $4,357 +4.1% | $27,531 +4% |
| 2018 | $4,187 +7.5% | $26,473 |
| 2017 | $3,895 +101.8% | -- |
| 2016 | $1,930 -43.4% | -- |
| 2015 | $3,410 -36.2% | -- |
| 2014 | $5,347 | -- |
| 2013 | -- | -- |
| 2012 | -- | -- |
| 2011 | -- | $24,862 +2320.8% |
| 2008 | -- | $1,027 +24.2% |
| 2007 | -- | $827 -80.3% |
| 2006 | -- | $4,200 +301.9% |
| 2005 | -- | $1,045 -76.2% |
| 2004 | -- | $4,392 +119.1% |
| 2003 | -- | $2,005 +944.3% |
| 2002 | -- | $192 |
Find assessor info on the county website
Neighborhood: 67050
Nearby homes
- $--5 bd3 ba2.7k sqft404 E Pretty Flowers St, Garden Plain, KS 67050Sold
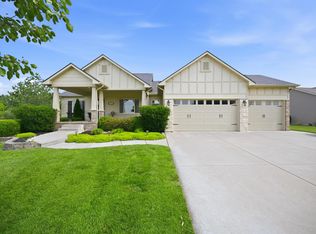
- $507,4004 bd3 ba3.9k sqft416 E Pretty Flowers St, Garden Plain, KS 67050Off Market

- $515,4004 bd3 ba3.2k sqft502 E Pretty Flowers St, Garden Plain, KS 67050Off Market

- $477,5004 bd3 ba1.8k sqft125 N Hibiscus St, Garden Plain, KS 67050Off Market
- $478,8004 bd3 ba2.8k sqft126 N Hibiscus St, Garden Plain, KS 67050Off Market
- $--0.33 Acres119 N Hibiscus St, Garden Plain, KS 67050Off Market
- $--0.33 Acres18 E Pretty Flowers St #C, Garden Plain, KS 67050Sold
- $690,0004 bd3 ba2.5k sqft115 S Estes St, Garden Plain, KS 67050For Sale By Owner
Nearby schools
GreatSchools rating
- 8/10St. Marks SchoolGrades: PK-8Distance: 8.3 mi
- 9/10Garden Plain High SchoolGrades: 9-12Distance: 0.5 mi
Schools provided by the listing agent
- Elementary: Garden Plain
- Middle: Garden Plain
- High: Garden Plain
Source: SCKMLS as distributed by MLS GRID. This data may not be complete. We recommend contacting the local school district to confirm school assignments for this home.
Sell for more on Zillow
Get a Zillow Showcase℠ listing at no additional cost and you could sell for .
$401,300
2% more
+$8,026
With Zillow Showcase(estimated)
$409,326
- Kansas
- Sedgwick County
- Garden Plain
- 67050
- 410 E Pretty Flowers St
Nearby cities
Nearby zip codes
Other Garden Plain Topics
