Welcome to 410 E. Woodbury Lane, located in the highly sought after Woodridge neighborhood and conveniently situated near I-26 and I-85 and minutes from shopping and District 6 schools. This 2 story home features 5 bedrooms and 4 full baths with all new Stainmaster carpet, fresh Sherwin Williams paint, newly refinished floors and a brand new pool liner. It sits on 1 acre in a quiet cul-de-sac with a fenced yard, pool, and shaded pool house! The yard has been freshly re-seeded and mulched for Spring. The Willis Road YMCA is a short walk via the Wadsworth Trail. Upon entering, the foyer boasts ample closet and storage space with 2 large closets under the stairs, and a bedroom with an ensuite bathroom to the side. The kitchen includes all granite countertops, natural gas stove, and a counter that can seat 4 as well as a breakfast room, custom cabinetry, and a huge walk-in pantry. The appliances are GE Monogram complete with a warming drawer and on-demand hot water dispenser. The formal dining room with bay windows allows for an abundance of natural light, with the breakfast room flowing into a large 2 story great room with a gas log fireplace and oversized windows. Outside, the large deck overlooks the pool and yard, complete with a Weber grill connected to natural gas. Follow the back staircase upstairs to the remaining 4 bedrooms. The primary suite features a tray ceiling and spacious bathroom complete with 2 separate vanities, free standing jetted tub, separate shower, and impressive walk in closet. Two of the secondary bedrooms feature ensuite bathrooms. For extra convenience, there is a large laundry chute at the top of the stairs that goes directly to the laundry room, complete with upscale GE washer and dryer, work sink, and tons of storage space. This home also features an extra room downstairs that can be used as a music room, playroom or office. The entertainment continues with the pool, which has its own fence with a self locking gate for extra safety, and a bright pool house featuring surround sound built in. Start your next project in the oversized garage with workbenches, hot water heater, and walk up attic space for additional storage. With landscape lighting at night and ready for the Ring Security system, you can enjoy all this house has to provide inside and out. NOTE: RECENT UPDATES ARE A NEW VAPOR BARRIER UNDER HOUSE, NEW POOL LINER AND NEW POOL FILTER.
Sold co op member
$675,000
410 E Woodbury Ln, Spartanburg, SC 29301
5beds
3,718sqft
Single Family Residence
Built in 1993
1.02 Acres Lot
$670,500 Zestimate®
$182/sqft
$3,064 Estimated rent
Home value
$670,500
$617,000 - $724,000
$3,064/mo
Zestimate® history
Owner options
List your home for rent
$3,064/mo
Rent Zestimate®
Find your next renter with Zillow Rental Manager. Plus, with online applications, you can quickly screen prospective tenants – for free.
$3,064/mo
Rent Zestimate®
Refinance and save
$4,222/mo
Est. payment
Refinancing to a lower rate could help reduce your monthly payments and save thousands over the life of the loan.
$4,222/mo
Est. payment
Explore your selling options
Work with a Zillow partner agent
Leverage their expertise and Zillow's premium Showcase listings to get your home seen by more buyers.
Get startedList with your own agent
Get your home in front of millions of buyers by listing it on Zillow.
Learn how to do itSell it yourself
Take full control of how buyers see your home on Zillow by listing For Sale by Owner (FSBO).
List your homeWhat's special
Gas log fireplaceFenced yardShaded pool houseQuiet cul-de-sacNatural gas stoveBay windowsOversized garage with workbenches
Zillow last checked:
Listing updated:
Listed by:
Anne Poliakoff 864-590-9902,
Coldwell Banker Caine Real Est,
Jennifer Wakefield 864-316-2199,
Coldwell Banker Caine Real Est
Bought with:
Brian O'Neill, SC
EXP Realty LLC
Source: SAR as distributed by MLS GRID,MLS#: 321640
Facts & features
Interior
Bedrooms & bathrooms
- Bedrooms: 5
- Bathrooms: 4
- Full bathrooms: 4
- Main level bathrooms: 1
- Main level bedrooms: 1
Rooms
- Room types: Breakfast Area, Comb. Living & Din Room, Office/Study
Primary bedroom
- Level: Second
- Area: 265
- Dimensions: 13'3x20
Bedroom 2
- Level: Second
- Area: 144.96
- Dimensions: 11'10x12'3
Bedroom 3
- Level: Second
- Area: 267.96
- Dimensions: 18'2x14'9
Bedroom 4
- Level: Second
- Area: 201.33
- Dimensions: 12'7x16
Bedroom 5
- Level: First
- Area: 167.83
- Dimensions: 12'8x13'3
Breakfast room
- Level: 10'6x8'8
- Dimensions: 1
Deck
- Level: First
- Area: 267
- Dimensions: 22'3x12
Den
- Level: First
- Area: 283.5
- Dimensions: 13'6x21
Dining room
- Level: First
- Area: 191.02
- Dimensions: 13'3x14'5
Kitchen
- Level: First
- Area: 182.94
- Dimensions: 14'10x12'4
Laundry
- Level: First
- Area: 67.67
- Dimensions: 9'8x7
Living room
- Level: First
- Area: 173.33
- Dimensions: 13x13'4
Other
- Description: Covered Porch
- Level: First
- Area: 288
- Dimensions: 24x12
Other
- Description: Pool House
- Level: First
- Area: 480
- Dimensions: 20x24
Other
- Description: Garage
- Level: First
- Dimensions: 627.04 sf
Heating
- Heat Pump, Gas - Natural
Cooling
- Attic Fan, Central Air, Multi Units, Electricity
Appliances
- Included: Down Draft, Gas Cooktop, Dishwasher, Disposal, Dryer, Microwave, Convection Oven, Electric Oven, Wall Oven, Refrigerator, Warming Drawer, Gas Water Heater
- Laundry: 1st Floor, Gas Dryer Hookup, Sink, Walk-In, Washer Hookup
Features
- Ceiling Fan(s), Central Vacuum, Tray Ceiling(s), Attic Stairs Pulldown, Fireplace, Soaking Tub, Ceiling - Smooth, Solid Surface Counters, Entrance Foyer, Second Staircase, Walk-In Pantry
- Flooring: Carpet, Ceramic Tile, Hardwood, Laminate
- Doors: Storm Door(s)
- Has basement: No
- Attic: Pull Down Stairs,Storage
- Has fireplace: Yes
- Fireplace features: Gas Log
Interior area
- Total interior livable area: 3,718 sqft
- Finished area above ground: 3,718
- Finished area below ground: 0
Property
Parking
- Total spaces: 2
- Parking features: Attached, 2 Car Attached, Garage, Garage Faces Side, Workshop in Garage, Yard Door, Attached Garage
- Attached garage spaces: 2
Features
- Levels: Two
- Patio & porch: Deck, Patio
- Pool features: In Ground
- Spa features: Bath
- Fencing: Fenced
Lot
- Size: 1.02 Acres
- Dimensions: 161 x 286 x 123 x 375
- Features: Sloped, Wooded
- Topography: Sloping
Details
- Additional structures: Pool House
- Parcel number: 6201005800
- Other equipment: Satellite Dish
Construction
Type & style
- Home type: SingleFamily
- Architectural style: Traditional
- Property subtype: Single Family Residence
Materials
- Brick Veneer
- Foundation: Crawl Space
- Roof: Composition
Condition
- New construction: No
- Year built: 1993
Details
- Builder name: Len Reed
Utilities & green energy
- Electric: Duke
- Gas: Piedmont
- Sewer: Septic Tank
- Water: Public, SJWD
Community & HOA
Community
- Features: Common Areas, Street Lights, Playground, Walking Trails, Trail(s)
- Security: Smoke Detector(s), Security System
- Subdivision: Woodridge
HOA
- Has HOA: Yes
- Amenities included: Street Lights
- Services included: Common Area
- HOA fee: $250 annually
Location
- Region: Spartanburg
Financial & listing details
- Price per square foot: $182/sqft
- Tax assessed value: $535,000
- Annual tax amount: $3,078
- Date on market: 3/24/2025
- Cumulative days on market: 108 days
Price history
| Date | Event | Price |
|---|---|---|
| 8/15/2025 | Sold | $675,000$182/sqft |
Source:  SAR as distributed by MLS GRID #321640 Report a problem SAR as distributed by MLS GRID #321640 Report a problem | ||
| 7/11/2025 | Pending sale | $675,000$182/sqft |
Source: SAR as distributed by MLS GRID #321640 Report a problem | ||
| 7/11/2025 | Contingent | $675,000$182/sqft |
Source:  Greater Greenville AOR #1551950 Report a problem Greater Greenville AOR #1551950 Report a problem | ||
| 6/20/2025 | Price change | $675,000-2.2%$182/sqft |
Source: Greater Greenville AOR #1551950 Report a problem | ||
| 3/24/2025 | Price change | $689,900-1.4%$186/sqft |
Source: SAR as distributed by MLS GRID #321640 Report a problem | ||
| 2/21/2025 | Price change | $699,900-2.8%$188/sqft |
Source: Greater Greenville AOR #1537714 Report a problem | ||
| 11/22/2024 | Listed for sale | $720,000$194/sqft |
Source: Greater Greenville AOR #1537714 Report a problem | ||
| 9/25/2024 | Pending sale | $720,000$194/sqft |
Source: SAR as distributed by MLS GRID #315556 Report a problem | ||
| 9/25/2024 | Contingent | $720,000$194/sqft |
Source: Greater Greenville AOR #1537714 Report a problem | ||
| 9/13/2024 | Listed for sale | $720,000+71.4%$194/sqft |
Source: SAR as distributed by MLS GRID #315556 Report a problem | ||
| 8/15/2005 | Sold | $420,000+12%$113/sqft |
Source: Public Record Report a problem | ||
| 8/28/2000 | Sold | $375,000$101/sqft |
Source: Public Record Report a problem | ||
Public tax history
| Year | Property taxes | Tax assessment |
|---|---|---|
| 2025 | -- | $28,111 |
| 2024 | $9,839 +219.7% | $28,111 +50% |
| 2023 | $3,078 | $18,741 +15% |
| 2022 | -- | $16,296 |
| 2021 | -- | $16,296 |
| 2020 | -- | $16,296 |
| 2019 | -- | $16,296 |
| 2018 | $2,742 | $16,296 +4.3% |
| 2017 | $2,742 +6.3% | $15,620 |
| 2016 | $2,578 +2.2% | $15,620 |
| 2015 | $2,523 +2% | $15,620 |
| 2014 | $2,474 | $15,620 |
| 2013 | -- | $15,620 |
| 2012 | -- | -- |
| 2011 | -- | $15,010 |
| 2010 | -- | $15,010 |
| 2009 | -- | $15,010 -3% |
| 2008 | -- | $15,479 +15% |
| 2006 | -- | $13,460 |
| 2005 | -- | $13,460 |
| 2004 | $2,809 +1.6% | $13,460 |
| 2003 | $2,765 | $13,460 +5.3% |
| 2002 | -- | $12,780 |
| 2001 | $2,608 -11.2% | $12,780 |
| 2000 | $2,938 | $12,780 |
Find assessor info on the county website
Neighborhood: 29301
Nearby homes
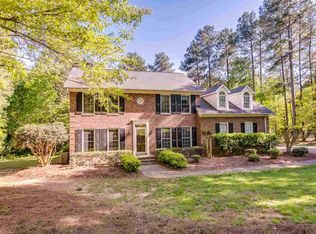
- $455,3004 bd3 ba2.5k sqft414 E Woodbury Ln, Spartanburg, SC 29301Off Market
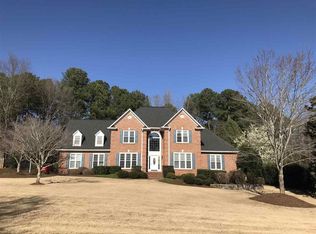
- $653,9004 bd4 ba3.7k sqft90 Brandermill Rd, Spartanburg, SC 29301Off Market
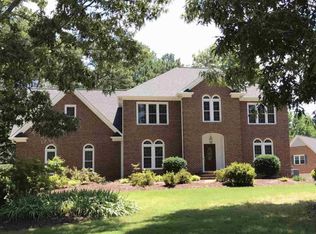
- $569,3004 bd3 ba3.4k sqft400 E Woodbury Ln, Spartanburg, SC 29301Off Market
- $518,3004 bd2 ba3.1k sqft409 E Woodbury Ln, Spartanburg, SC 29301Off Market
- $542,4004 bd3 ba3.3k sqft86 Brandermill Rd, Spartanburg, SC 29301Off Market
- $537,7005 bd4 ba2.9k sqft413 E Woodbury Ln, Spartanburg, SC 29301Off Market
- $592,5004 bd2 ba3.3k sqft405 E Woodbury Ln, Spartanburg, SC 29301Off Market
- $568,2004 bd2 ba3.4k sqft418 E Woodbury Ln, Spartanburg, SC 29301Off Market
Nearby schools
GreatSchools rating
- 4/10West View Elementary SchoolGrades: K-5Distance: 0.7 mi
- 5/10R. P. Dawkins Middle SchoolGrades: 6-8Distance: 2.9 mi
- 6/10Dorman High SchoolGrades: 9-12Distance: 5.8 mi
Schools provided by the listing agent
- Elementary: 6-Westview
- Middle: 6-Dawkins Middle
- High: 6-Dorman High
Source: SAR as distributed by MLS GRID. This data may not be complete. We recommend contacting the local school district to confirm school assignments for this home.
Get a cash offer in 3 minutes
Find out how much your home could sell for in as little as 3 minutes with a no-obligation cash offer.
Estimated market value
$670,500
Get a cash offer in 3 minutes
Find out how much your home could sell for in as little as 3 minutes with a no-obligation cash offer.
Estimated market value
$670,500
- South Carolina
- Spartanburg County
- Spartanburg
- 29301
- 410 E Woodbury Ln
Nearby cities
Nearby neighborhoods
Nearby zip codes
Other Spartanburg Topics
