Skip main navigation
ActiveErrorPrice cut: $5.1K (7/8)
$489,900
4beds
1,900sqft

410 E Yacolt Rd, Yacolt, WA 98675

4beds
1,900sqft
Residential, single family residence
Built in 1910
10,018 sqft
2 Garage spaces
$258 price/sqft

What's special

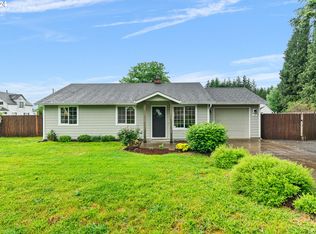
Updated kitchen cabinetryVersatile outdoor spacesNewer stoveWelcoming covered front porchFresh exterior paintEnergy-efficient vinyl windowsGenerous lot size

Welcome home to this beautifully restored 4-bedroom, 2.5-bath charmer situated on a spacious and highly desirable corner lot in the heart of Yacolt. Thoughtfully and extensively renovated, this home blends timeless character with modern convenience, offering the perfect combination of comfort, functionality, and curb appeal. The heart of the home features ...

42 days
|
1,098
|
43
|

Likely to sell faster than

Source: RMLS (OR),MLS#: 480684217MLS Logo
Travel times

Living Room

Kitchen

Primary Bedroom

Zillow last checked:

Listing updated:

Listed by:

Kevin Taylor 360-241-7298,

Berkshire Hathaway HomeServices NW Real Estate,

Lloyd Taylor 360-921-4891,

Berkshire Hathaway HomeServices NW Real Estate

Source: RMLS (OR),MLS#: 480684217MLS Logo

Facts & features

Interior

Bedrooms & bathrooms
  • Bedrooms: 4
  • Bathrooms: 3
  • Full bathrooms: 2
  • Partial bathrooms: 1
  • Main level bathrooms: 2
Rooms
  • Room types: Bedroom 4, Laundry, Bedroom 2, Bedroom 3, Dining Room, Family Room, Kitchen, Living Room, Primary Bedroom
Primary bedroom
  • Features: Bathroom, Closet, High Ceilings, Jetted Tub, Tile Floor, Walkin Shower
  • Level: Main
Bedroom 2
  • Features: French Doors, Closet, High Ceilings
  • Level: Main
Bedroom 3
  • Features: Bathroom, Closet, Wallto Wall Carpet
  • Level: Upper
Bedroom 4
  • Features: Ceiling Fan, Closet, Wallto Wall Carpet
  • Level: Upper
Dining room
  • Features: High Ceilings, Vinyl Floor
  • Level: Main
Family room
  • Features: French Doors, High Ceilings, Vinyl Floor
  • Level: Main
Kitchen
  • Features: Builtin Features, Ceiling Fan, Dishwasher, Kitchen Dining Room Combo, Updated Remodeled, Free Standing Range, Free Standing Refrigerator, High Ceilings, Vinyl Floor
  • Level: Main
Heating
  • Forced Air
Cooling
  • Heat Pump
Appliances
  • Included: Convection Oven, Dishwasher, Disposal, ENERGY STAR Qualified Appliances, Free-Standing Range, Free-Standing Refrigerator, Range Hood, Stainless Steel Appliance(s), Washer/Dryer, Electric Water Heater
  • Laundry: Laundry Room
Features
  • Ceiling Fan(s), High Ceilings, Closet, Sink, Bathroom, Built-in Features, Kitchen Dining Room Combo, Updated Remodeled, Walkin Shower, Pantry, Tile
  • Flooring: Luxury Vinyl Tile, Vinyl, Wall to Wall Carpet, Tile, Concrete
  • Doors: French Doors
  • Windows: Double Pane Windows, Vinyl Frames
  • Basement: Crawl Space
Interior area
  • Total structure area: 1,900
  • Total interior livable area: 1,900 sqft

Property

Parking
  • Total spaces: 2
  • Parking features: Driveway, RV Access/Parking, RV Boat Storage, Garage Door Opener, Detached
  • Garage spaces: 2
  • Has uncovered spaces: Yes
Accessibility
  • Accessibility features: Bathroom Cabinets, Builtin Lighting, Garage On Main, Main Floor Bedroom Bath, Natural Lighting, Parking, Utility Room On Main, Accessibility
Features
  • Levels: Two
  • Stories: 2
  • Patio & porch: Covered Deck, Deck, Patio
  • Exterior features: Yard, Exterior Entry
  • Has spa: Yes
  • Spa features: Bath
  • Fencing: Fenced
  • Has view: Yes
  • View description: Territorial, Trees/Woods, Valley
Lot
  • Size: 10,018 Square Feet
  • Features: Corner Lot, Level, Seasonal, Trees, SqFt 10000 to 14999
Details
  • Additional structures: RVParking, RVBoatStorage, Workshopnull
  • Parcel number: 066928000

Construction

Type & style
  • Home type: SingleFamily
  • Architectural style: Farmhouse
  • Property subtype: Residential, Single Family Residence
Materials
  • Cement Siding, T111 Siding, Cedar, Stone
  • Foundation: Block, Pillar/Post/Pier
  • Roof: Composition
Condition
  • Updated/Remodeled
  • New construction: No
  • Year built: 1910

Utilities & green energy

  • Sewer: Septic Tank
  • Water: Public
  • Utilities for property: Cable Connected

Community & HOA

HOA
  • Has HOA: No
Location
  • Region: Yacolt

Financial & listing details

  • Price per square foot: $258/sqft
  • Tax assessed value: $505,560
  • Annual tax amount: $3,518
  • Date on market: 6/24/2026
  • Listing terms: Cash,Conventional,FHA,VA Loan
  • Road surface type: Paved

Price history

DateEventPrice
7/8/2026Price change$489,900-1%$258/sqft
Source: RMLS (OR) #480684217 Report a problem
6/24/2026Listed for sale$495,000+54.7%$261/sqft
Source: RMLS (OR) #480684217 Report a problem
12/2/2017Listing removed$319,900$168/sqft
Source: The Rian Group #1137256 Report a problem
7/12/2017Price change$319,900-1.6%$168/sqft
Source: The Rian Group, Inc. #17316986 Report a problem
6/3/2017Listed for sale$325,000+116.8%$171/sqft
Source: The Rian Group, Inc. #17657186 Report a problem
6/11/2011Listing removed$149,900$79/sqft
Source: Sundin Realty Inc. #10089104 Report a problem
4/3/2011Price change$149,900+284.4%$79/sqft
Source: isNowListed.com Report a problem
3/4/2011Price change$39,000-74%$21/sqft
Source: Auction.com #L100MRX Report a problem
1/29/2011Price change$149,900-6.3%$79/sqft
Source: Sundin Realty Inc. #L100MRX Report a problem
1/8/2011Price change$159,900-7.3%$84/sqft
Source: Sundin Realty Inc. #L100MRX Report a problem
11/22/2010Price change$172,500-25.5%$91/sqft
Source: Fannie Mae #L100MRX Report a problem
10/14/2010Listed for sale--
Source: foreclosure.com Report a problem
5/11/2010Sold$231,404-17.3%$122/sqft
Source: Public Record Report a problem
6/12/2008Listing removed$279,900$147/sqft
Source: NCI #7099501 Report a problem
2/1/2008Listed for sale$279,900+23.9%$147/sqft
Source: NCI #7099501 Report a problem
5/10/2007Sold$225,975+25.2%$119/sqft
Source: Public Record Report a problem
2/28/2006Sold$180,505+41.9%$95/sqft
Source: Public Record Report a problem
10/5/2004Sold$127,213$67/sqft
Source: Public Record Report a problem

Public tax history

YearProperty taxesTax assessment
2024$4,860 +26.4%$505,560 -0.6%
2023$3,843 -7.9%$508,541 +8%
2022$4,174 +9.6%$470,692 +18.8%
2021$3,808 +7.8%$396,102 +7.4%
2020$3,534 $368,924 +11.2%
2019$3,534 +17.5%$331,751 +3.2%
2018$3,008 -17.3%$321,457 +14.6%
2017$3,638 +29.7%$280,411 +11.1%
2016$2,805 +4.5%$252,362 +13.3%
2015$2,683 -10.7%$222,774 +3.1%
2014$3,004 $216,170 +11.6%
2013$3,004 +14.8%$193,775 +17.9%
2012$2,616 +12.8%$164,409 -11.7%
2011$2,320 +18%$186,265 -0.7%
2010$1,966 -9.8%$187,566 +0.8%
2009$2,179 $186,160 -23%
2008-- $241,700
2007-- $241,700 +152%
2005-- $95,900
2004-- $95,900 +2%
2001$1,058 +14%$94,000 +14.2%
2000$928 $82,300

Find assessor info on the county website

Monthly payment

Est. payment
$2,856/mo
Principal & interest
$2538
Property taxes
$318
More affordability toolsChevron Right

Estimated market value

Not available

Estimated sales range

Not available

Not available

Climate risks

Explore flood, wildfire, and other predictive climate risk information for this property on First Street®️.

Neighborhood: 98675

Nearby schools

Yacolt Primary School
Grades PK-40.5 miles
7/10
GreatSchools® Rating
Test Score Rating
6/10
Student Progress Rating
8/10
Amboy Middle School
Grades 5-83.7 miles
6/10
GreatSchools® Rating
Test Score Rating
6/10
Student Progress Rating
5/10
Battle Ground High School
Grades 9-128.9 miles
6/10
GreatSchools® Rating
Test Score Rating
6/10
College Readiness Rating
6/10