Handyman/Investor Special!! Cash or In house conventional loans only.
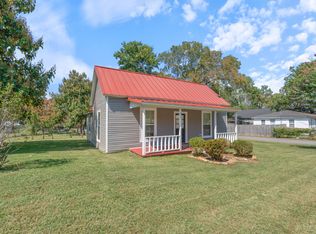
Come make this one your own! 2 bedrooms, 1 bath. Separate utility area with Storm Cellar and Tankless water heater.
14x14 Utility Building.
Motivated Seller! Bring All Offers!
Under contract - showing
$95,000
410 Elm St, Winchester, TN 37398
2beds
924sqft
Single Family Residence, Residential
Built in 1948
6,969 Square Feet Lot
$-- Zestimate®
$103/sqft
$-- HOA
What's special
Separate utility areaTankless water heater
- 9 days
- 236
- 10
Likely to sell faster than
Zillow last checked:
Listing updated:
Listed by:
Danielle Wolff Holland 615-473-5402,
Coldwell Banker Southern Realty 615-893-1130
Source: RealTracs MLS as distributed by MLS GRID,MLS#: 3520401

Facts & features
Interior
Bedrooms & bathrooms
- Bedrooms: 2
- Bathrooms: 1
- Full bathrooms: 1
- Main level bedrooms: 2
Bedroom 1
- Area: 130 Square Feet
- Dimensions: 13x10
Bedroom 2
- Area: 100 Square Feet
- Dimensions: 10x10
Kitchen
- Area: 110 Square Feet
- Dimensions: 11x10
Living room
- Features: Combination
- Level: Combination
- Area: 253 Square Feet
- Dimensions: 23x11
Heating
- Central, Natural Gas
Cooling
- Ceiling Fan(s)
Appliances
- Included: None
Features
- Flooring: Carpet, Vinyl
- Basement: Partial,Unfinished
Interior area
- Total structure area: 924
- Total interior livable area: 924 sqft
- Finished area above ground: 924
Property
Features
- Levels: One
- Stories: 1
- Patio & porch: Porch, Covered
- Fencing: Back Yard
Lot
- Size: 6,969 Square Feet
- Dimensions: 50 x 150
- Features: Level
- Topography: Level
Details
- Additional structures: Storage
- Parcel number: 065O C 02000 000
- Special conditions: Standard
Construction
Type & style
- Home type: SingleFamily
- Property subtype: Single Family Residence, Residential
Materials
- Vinyl Siding
- Roof: Metal
Condition
- New construction: No
- Year built: 1948
Utilities & green energy
- Sewer: Public Sewer
- Water: Public
- Utilities for property: Natural Gas Available, Water Available
Community & HOA
Community
- Subdivision: Smith & Hayes S/D
HOA
- Has HOA: No
Location
- Region: Winchester
Financial & listing details
- Price per square foot: $103/sqft
- Tax assessed value: $66,300
- Annual tax amount: $426
- Date on market: 8/21/2026
Estimated market value
Not available
Estimated sales range
Not available
Not available
Price history
| Date | Event | Price |
|---|---|---|
| 8/25/2026 | Contingent | $95,000$103/sqft |
Source: | ||
| 8/21/2026 | Listed for sale | $95,000+171.4%$103/sqft |
Source: | ||
| 9/29/2009 | Sold | $35,000-12.3%$38/sqft |
Source: Public Record Report a problem | ||
| 8/2/2009 | Listed for sale | $39,900+44%$43/sqft |
Source: John N. Smith, Jr Realty & Auction #1084274 Report a problem | ||
| 9/4/1997 | Sold | $27,700-4.5%$30/sqft |
Source: Public Record Report a problem | ||
| 8/6/1996 | Sold | $29,000$31/sqft |
Source: Public Record Report a problem | ||
Public tax history
| Year | Property taxes | Tax assessment |
|---|---|---|
| 2025 | $426 +1.7% | $16,575 +1.7% |
| 2024 | $419 +49.6% | $16,300 |
| 2023 | $280 +3% | $16,300 |
| 2022 | $272 +19% | $16,300 +82.6% |
| 2021 | $229 | $8,925 |
| 2020 | $229 -27.5% | $8,925 |
| 2019 | $315 +0.8% | $8,925 -5.1% |
| 2018 | $313 +0.3% | $9,400 |
| 2017 | $312 +8.3% | $9,400 +8.7% |
| 2016 | $288 +1.9% | $8,650 |
| 2015 | $283 +0% | $8,650 +0% |
| 2014 | $283 | $8,648 |
| 2013 | $283 | $8,648 |
| 2012 | -- | $8,648 |
| 2011 | -- | $8,648 -9.3% |
| 2010 | $288 +6.6% | $9,532 +2.4% |
| 2009 | $270 | $9,310 |
| 2008 | $270 -1% | $9,310 |
| 2007 | $273 -18.7% | $9,310 |
| 2006 | $336 +21.3% | $9,310 +21.3% |
| 2005 | $277 +8.6% | $7,678 +8.6% |
| 2004 | $255 +12.1% | $7,072 |
| 2002 | $228 | $7,072 +8.8% |
| 2001 | -- | $6,502 -69.5% |
| 2000 | -- | $21,342 |
Find assessor info on the county website
Monthly payment
Est. payment
Payment breakdown
Explore the cost of this home by adjusting the details. Changes won't be saved.Climate risks
Neighborhood: 37398
Nearby schools
Schools provided by the listing agent
- Elementary: Clark Memorial School
- Middle: South Middle School
- High: Franklin Co High School
Source: RealTracs MLS as distributed by MLS GRID. This data may not be complete. We recommend contacting the local school district to confirm school assignments for this home.


