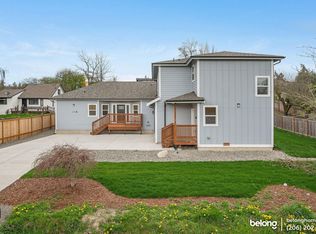
This thoughtfully designed 2711 sq ft residence at 410 Emerald Street #A blends modern style with functional living in Milton's inviting community. The open floor plan features vaulted ceilings and dark wood-like floors, creating a spacious atmosphere filled with natural light from multiple windows. A sleek fireplace with white tile surround anchors the living area, adding a contemporary touch.
The kitchen impresses with white shaker cabinets, quartz countertops, and a subway tile backsplash. A large island with pendant lighting and a double sink offers ample prep space and casual dining, complemented by stainless steel appliances and a pantry with a frosted glass door. Direct access to the private, fenced yard and concrete patio extends living outdoors.
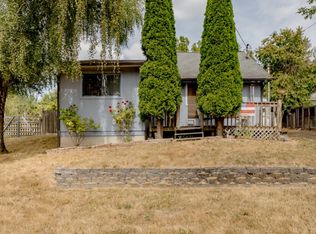
Three bedrooms and 2.5 bathrooms provide privacy and convenience, alongside generous storage options. Two attached garages and separate entries enhance practicality. The exterior's fresh paint, new roofing, and secure fencing underscore meticulous maintenance.
Located within the Fife Public Schools district, this home offers a balanced lifestyle in a welcoming neighborhood with easy access to local amenities. Experience contemporary comfort with a thoughtful layout that suits modern living.
Fireplace is for decorative use only and cannot be used without consent from Belong.
*Our homes come as-is with all essentials in working order. Want upgrades? Request it through the Belong app, and our trusted pros will take care of the rest!
Apartment for rent
$3,325/moFees may apply
410 Emerald St, # A, Milton, WA 98354
3beds
2,711sqft
Price may not include required fees and charges. Price shown reflects the lease term provided. Learn more|
Apartment
Available now
No pets
Air conditioner, central air
Other laundry
1 Garage space parking
Central, electric, other
What's special
Open floor planSecure fencingDark wood-like floorsSubway tile backsplashVaulted ceilingsWhite shaker cabinetsStainless steel appliances
- 6 days |
- -- |
- -- |
Zillow last checked:
Listing updated:
Travel times

Let’s turn your rent into credit progress
Build credit history with every on-time payment and get credit for the payment you’re already making.
Open house
Facts & features
Interior
Bedrooms & bathrooms
- Bedrooms: 3
- Bathrooms: 3
- Full bathrooms: 2
- 1/2 bathrooms: 1
Heating
- Central, Electric, Other
Cooling
- Air Conditioner, Central Air
Appliances
- Included: Dishwasher, Microwave Oven, Range Oven, Refrigerator
- Laundry: Other
Features
- Other
- Windows: Window Coverings
Interior area
- Total interior livable area: 2,711 sqft
Property
Parking
- Total spaces: 1
- Parking features: Garage, Other
- Has garage: Yes
- Details: Contact manager
Features
- Patio & porch: Other
- Exterior features: Other
Lot
- Features: Other
Details
- Additional structures: Other
- Other equipment: Other
Construction
Type & style
- Home type: Apartment
- Property subtype: Apartment
Building
Management
- Pets allowed: No
Community & HOA
Community
- Features: Other, Smoke Free
- Security: Other, Security System
HOA
- Amenities included: Other
Location
- Region: Milton
Financial & listing details
- Lease term: 1 Year
Price history
| Date | Event | Price |
|---|---|---|
| 7/20/2026 | Price change | $3,325-4.9%$1/sqft |
Source: Zillow Rentals Report a problem | ||
| 7/15/2026 | Listed for rent | $3,495$1/sqft |
Source: Zillow Rentals Report a problem | ||
Neighborhood: 98354
Nearby schools
GreatSchools rating
- NADiscovery Primary SchoolGrades: PK-2Distance: 1 mi
- 4/10Surprise Lake Middle SchoolGrades: 6-7Distance: 1.1 mi
- 7/10Fife High SchoolGrades: 10-12Distance: 1.5 mi