Skip main navigation
Sold for $2,180,000
  • $2,180,000

    410 Encinal Ave, Menlo Park, CA 94025

    4beds
    2,101sqft
    Townhouse, Residential
    Built in 2019
    1,934 Square Feet Lot
    $2,282,800 Zestimate®
    $1,038/sqft
    $7,815 Estimated rent

    Home value

    $2,282,800

    $2.17M - $2.40M

    $7,815/mo

    Zestimate® history
    Loading
    Loading...

    Owner options

    List your home for rent

    $7,815/mo

    Rent Zestimate®

    Find your next renter with Zillow Rental Manager. Plus, with online applications, you can quickly screen prospective tenants – for free.

    Learn more

    $7,815/mo

    Rent Zestimate®

    Refinance and save

    $14,180/mo

    Est. payment

    Refinancing to a lower rate could help reduce your monthly payments and save thousands over the life of the loan.

    See today's rates

    $14,180/mo

    Est. payment

    Explore your selling options

    Work with a Zillow partner agent

    Leverage their expertise and Zillow's premium Showcase listings to get your home seen by more buyers.

    Get started

    List with your own agent

    Get your home in front of millions of buyers by listing it on Zillow.

    Learn how to do it

    Sell it yourself

    Take full control of how buyers see your home on Zillow by listing For Sale by Owner (FSBO).

    List your home

    What's special

    Modern lightingLegrand switchesQuartz islandCustom coffee barDesigner touchesAmple cabinetryOpen layout
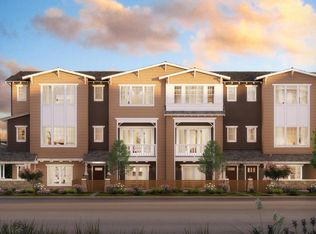
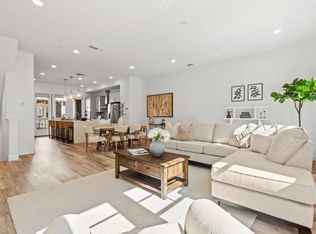
    Experience urban living at its best with a low-maintenance, lock-and-go lifestyle. This spacious 4BD/3.5BA home offers modern luxury living near downtown Menlo Park. Ideally located along the Atherton border within top-rated Menlo Park schools, it provides exceptional walkability to Encinal Elementary, Caltrain, downtown, and Springline Plaza's shops and dining. With over $100K in upgrades, the light-filled interior features an open layout with hardwood floors, smooth-finish walls, crown molding, and designer touches. The chefs kitchen includes a quartz island, premium appliances, ample cabinetry, and a custom coffee bar, flowing into the living area with an electric fireplace and built-in shelving. Sliding doors open to a private patio for indoor-outdoor living. Additional upgrades include Legrand switches, modern lighting, integrated networking, water softening and filtration systems, smart toilets, EV charging, fresh paint and more. A ground-level en-suite bedroom offers flexibility for guests or office use, while the upstairs primary suite features 2 walk-in closets, dual vanities, and a glass-enclosed shower, plus 2 additional bedrooms ideal for families. Strong rental demand offers excellent income potential. Close to Stanford, major commute routes, and tech campuses.

    Zillow last checked:

    Listing updated:

    Listed by:

    Victoria Bi 01957349 650-353-8800,

    Compass 650-462-1111

    Bought with:

    J.D. Anagnostou, 00900237

    Realsmart Properties

    Source: MLSListings Inc,MLS#: ML82043293MLS Logo

    Facts & features

    Interior

    Bedrooms & bathrooms
    • Bedrooms: 4
    • Bathrooms: 4
    • Full bathrooms: 3
    • 1/2 bathrooms: 1
    Bedroom
    • Features: GroundFloorBedroom
    Bathroom
    • Features: StallShower2plus, FullonGroundFloor
    Dining room
    • Features: DiningArea
    Family room
    • Features: NoFamilyRoom
    Kitchen
    • Features: ExhaustFan
    Heating
    • Central Forced Air
    Cooling
    • Central Air, Zoned
    Appliances
    • Included: Gas Cooktop, Dishwasher, Exhaust Fan, Disposal, Range Hood, Microwave, Built In Oven, Refrigerator, Wine Refrigerator, Washer/Dryer
    Features
    • Flooring: Carpet, Hardwood
    • Fireplace features: Insert
    Interior area
    • Total structure area: 2,101
    • Total interior livable area: 2,101 sqft

    Property

    Parking
    • Total spaces: 2
    • Parking features: Attached
    • Attached garage spaces: 2
    Features
    • Stories: 3
    Lot
    • Size: 1,934 sqft
    Details
    • Parcel number: 117620090
    • Zoning: Residential
    • Special conditions: Standard

    Construction

    Type & style
    • Home type: Townhouse
    • Property subtype: Townhouse, Residential
    Materials
    • Foundation: Slab
    • Roof: Composition
    Condition
    • New construction: No
    • Year built: 2019

    Utilities & green energy

    • Gas: PublicUtilities
    • Sewer: Public Sewer
    • Water: Public
    • Utilities for property: Public Utilities, Water Public

    Community & neighborhood

    Location
    • Region: Menlo Park

    HOA & financial

    HOA
    • Has HOA: Yes
    • HOA fee: $600 monthly
    • Services included: Insurance

    Other

    Other facts
    • Listing agreement: ExclusiveRightToSell

    Price history

    DateEventPrice
    5/29/2026Listing removed$9,600$5/sqft
    Source: Zillow Rentals Report a problem
    5/20/2026Listed for rent$9,600$5/sqft
    Source: Zillow Rentals Report a problem
    5/19/2026Sold$2,180,000-0.8%$1,038/sqft
    Source: MLSListings Inc #ML82043293 Report a problem
    5/6/2026Pending sale$2,198,000$1,046/sqft
    Source: MLSListings Inc #ML82043293 Report a problem
    4/16/2026Listed for sale$2,198,000+4.7%$1,046/sqft
    Source: MLSListings Inc #ML82043293 Report a problem
    6/28/2021Sold$2,100,000+10.6%$1,000/sqft
    Source: Public Record Report a problem
    5/19/2021Listed for sale$1,898,000-11.7%$903/sqft
    Source: MLSListings Inc #ML81844576 Report a problem
    4/18/2021Listing removed--
    Source: Local MLS Report a problem
    7/29/2020Listed for sale$2,150,000$1,023/sqft
    Source: Compass #ML81797654 Report a problem

    Public tax history

    YearProperty taxesTax assessment
    2025$27,965 +2.8%$2,273,106 +2%
    2024$27,202 +2%$2,228,536 +2%
    2023$26,666 +2.7%$2,184,840 +2%
    2022$25,956 +2.1%$2,142,000 +1.4%
    2021$25,433 +0.5%$2,111,631 +1%
    2020$25,312 $2,089,980

    Find assessor info on the county website

    Neighborhood: Pine Forest

    Nearby schools

    GreatSchools rating
    Schools provided by the listing agent
    • Elementary: EncinalElementary_2
    • Middle: HillviewMiddle_1
    • High: MenloAthertonHigh
    • District: MenloParkCityElementary

    Source: MLSListings Inc. This data may not be complete. We recommend contacting the local school district to confirm school assignments for this home.

    Get a cash offer in 3 minutes
    Find out how much your home could sell for in as little as 3 minutes with a no-obligation cash offer.
    Estimated market value
    $2,282,800
    Get a cash offer in 3 minutes
    Find out how much your home could sell for in as little as 3 minutes with a no-obligation cash offer.
    Estimated market value
    $2,282,800