Welcome to this spacious 3-level townhome ideally located in the heart of Stafford, just off Route 1 with convenient access to Quantico, Embrey Mill Shopping Center, commuter lots, I-95, shopping, dining, and everyday conveniences. Offering a functional layout, generous living spaces, and a newly remodeled lower level, this home combines comfort, flexibility, and location. As you enter the home, you are welcomed by the beautifully updated lower level featuring direct garage access, a spacious flex area perfect for a home office, media room, workout space, playroom, or guest retreat, along with a convenient half bath and dedicated laundry area. This versatile level provides additional living space to fit a variety of lifestyles and needs. The main level offers an inviting and open atmosphere filled with natural light. A large bay window creates a bright and airy living space while adding architectural charm. Luxury vinyl plank flooring enhances the main level with both style and durability. The spacious kitchen and dining area provide ample room for gathering and entertaining, complete with a center island ideal for meal prep, casual dining, or hosting guests. From the dining area, step outside to the rear patio, creating an easy indoor-outdoor flow for relaxing, grilling, or enjoying time with family and friends. Upstairs, the primary suite offers a comfortable retreat featuring high vaulted ceilings, abundant natural light, and a spacious layout. The en-suite bathroom includes dual vanities, a soaking tub, and a separate stand-in shower, providing both comfort and functionality. Two additional bedrooms and a full hall bathroom complete the upper level, offering flexibility for family, guests, or additional workspace. This home’s location is a standout feature for commuters and those seeking convenience. Positioned just minutes from Quantico Marine Base, commuter lots, and major transportation routes, this property offers easy access to Northern Virginia, Fredericksburg, and surrounding areas. Enjoy nearby shopping, restaurants, parks, and amenities, including the popular Embrey Mill Shopping Center. With its spacious floor plan, newly remodeled lower level, desirable location, and versatile living spaces, this Stafford townhome is ready to welcome you home.
Sold for $415,000
$415,000
410 Fair Oaks Ave, Stafford, VA 22554
3beds
1,714sqft
Townhouse
Built in 1994
3,240 Square Feet Lot
$414,700 Zestimate®
$242/sqft
$2,280 Estimated rent
Home value
$414,700
$394,000 - $435,000
$2,280/mo
Zestimate® history
Owner options
List your home for rent
$2,280/mo
Rent Zestimate®
Find your next renter with Zillow Rental Manager. Plus, with online applications, you can quickly screen prospective tenants – for free.
$2,280/mo
Rent Zestimate®
Refinance and save
$2,581/mo
Est. payment
Refinancing to a lower rate could help reduce your monthly payments and save thousands over the life of the loan.
$2,581/mo
Est. payment
Explore your selling options
Work with a Zillow partner agent
Leverage their expertise and Zillow's premium Showcase listings to get your home seen by more buyers.
Get startedList with your own agent
Get your home in front of millions of buyers by listing it on Zillow.
Learn how to do itSell it yourself
Take full control of how buyers see your home on Zillow by listing For Sale by Owner (FSBO).
List your homeWhat's special
Newly remodeled lower levelDirect garage accessDedicated laundry areaConvenient half bath
Zillow last checked:
Listing updated:
Listed by:
Mindy Dunlap 813-390-5312,
Keller Williams Capital Properties
Bought with:
Marshall Forney, 0225223661
Samson Properties
Source: Bright MLS,MLS#: VAST2049178
Facts & features
Interior
Bedrooms & bathrooms
- Bedrooms: 3
- Bathrooms: 4
- Full bathrooms: 2
- 1/2 bathrooms: 2
- Main level bathrooms: 1
Rooms
- Room types: Basement
Basement
- Level: Main
Heating
- Forced Air, Electric
Cooling
- None, Electric
Appliances
- Included: Cooktop, Dishwasher, Disposal, Refrigerator, Electric Water Heater
- Laundry: Hookup, In Basement
Features
- Soaking Tub, Bathroom - Stall Shower, Bathroom - Tub Shower, Breakfast Area, Combination Kitchen/Dining, Family Room Off Kitchen, Eat-in Kitchen, Kitchen Island, Dry Wall
- Flooring: Carpet, Laminate
- Windows: Bay/Bow
- Basement: Combination,Connecting Stairway,Front Entrance,Finished,Garage Access
- Has fireplace: No
Interior area
- Total structure area: 2,374
- Total interior livable area: 1,714 sqft
- Finished area above ground: 1,714
- Finished area below ground: 0
Property
Parking
- Total spaces: 3
- Parking features: Garage Faces Front, Garage Door Opener, Concrete, Attached, Driveway
- Attached garage spaces: 1
- Uncovered spaces: 2
Accessibility
- Accessibility features: 2+ Access Exits
Features
- Levels: Three
- Stories: 3
- Patio & porch: Deck
- Exterior features: Lighting, Rain Gutters, Flood Lights, Sidewalks, Street Lights
- Pool features: None
- Fencing: Full
- Has view: Yes
- View description: Street
Lot
- Size: 3,240 Square Feet
Details
- Additional structures: Above Grade, Below Grade
- Parcel number: 30P 2 161
- Zoning: R2
- Special conditions: Standard
Construction
Type & style
- Home type: Townhouse
- Architectural style: Colonial
- Property subtype: Townhouse
Materials
- Brick Veneer, Vinyl Siding
- Foundation: Concrete Perimeter
- Roof: Shingle
Condition
- Good
- New construction: No
- Year built: 1994
Utilities & green energy
- Sewer: No Sewer System
- Water: None
Community & HOA
Community
- Subdivision: Townes Of Ashleigh
HOA
- Has HOA: Yes
- Services included: Trash, Common Area Maintenance
- HOA fee: $96 monthly
- HOA name: TOWNES OF ASHLEIGH
Location
- Region: Stafford
Financial & listing details
- Price per square foot: $242/sqft
- Tax assessed value: $323,900
- Annual tax amount: $3,034
- Date on market: 5/15/2026
- Listing agreement: Exclusive Right To Sell
- Listing terms: Cash,VA Loan,FHA,Conventional
- Ownership: Fee Simple
- Road surface type: Paved
Price history
| Date | Event | Price |
|---|---|---|
| 6/10/2026 | Sold | $415,000$242/sqft |
Source:  Bright MLS #VAST2049178 Report a problem Bright MLS #VAST2049178 Report a problem | ||
| 5/18/2026 | Contingent | $415,000+0.5%$242/sqft |
Source: Bright MLS #VAST2049178 Report a problem | ||
| 5/15/2026 | Listed for sale | $413,000+77.7%$241/sqft |
Source: Bright MLS #VAST2049178 Report a problem | ||
| 8/10/2025 | Listing removed | $2,700$2/sqft |
Source: Bright MLS #VAST2041106 Report a problem | ||
| 7/28/2025 | Listed for rent | $2,700+3.8%$2/sqft |
Source: Bright MLS #VAST2041106 Report a problem | ||
| 11/7/2024 | Listing removed | $2,600$2/sqft |
Source: Bright MLS #VAST2033016 Report a problem | ||
| 10/3/2024 | Listed for rent | $2,600$2/sqft |
Source: Bright MLS #VAST2033016 Report a problem | ||
| 8/24/2023 | Listing removed | -- |
Source: Bright MLS #VAST2022334 Report a problem | ||
| 6/29/2023 | Listed for rent | $2,600$2/sqft |
Source: Bright MLS #VAST2022334 Report a problem | ||
| 5/19/2004 | Sold | $232,400$136/sqft |
Source: Public Record Report a problem | ||
Public tax history
| Year | Property taxes | Tax assessment |
|---|---|---|
| 2025 | $2,992 +3.4% | $323,900 |
| 2024 | $2,894 +5.6% | $323,900 +6% |
| 2023 | $2,742 +5.6% | $305,500 |
| 2022 | $2,597 +10.9% | $305,500 +26.6% |
| 2021 | $2,341 | $241,300 |
| 2020 | $2,341 +1.6% | $241,300 +5.7% |
| 2019 | $2,305 +2% | $228,200 |
| 2018 | $2,259 | $228,200 +7.5% |
| 2017 | $2,259 +7.5% | $212,200 |
| 2016 | $2,101 | $212,200 +6.4% |
| 2015 | -- | $199,500 |
| 2014 | -- | $199,500 +20.3% |
| 2013 | -- | $165,900 |
| 2012 | -- | $165,900 +24.8% |
| 2011 | -- | $132,900 |
| 2010 | -- | $132,900 -48.6% |
| 2009 | -- | $258,600 |
| 2008 | -- | $258,600 -10.7% |
| 2006 | -- | $289,500 |
| 2005 | -- | $289,500 +80.9% |
| 2004 | -- | $160,000 +34.5% |
| 2003 | -- | $119,000 |
| 2002 | -- | $119,000 +1.4% |
| 2001 | -- | $117,300 |
| 2000 | -- | $117,300 |
Find assessor info on the county website
Neighborhood: 22554
Nearby homes
- $389,4003 bd3 ba1.6k sqft408 Fair Oaks Ave, Stafford, VA 22554Off Market
- $406,0003 bd4 ba1.7k sqft406 Fair Oaks Ave, Stafford, VA 22554Off Market
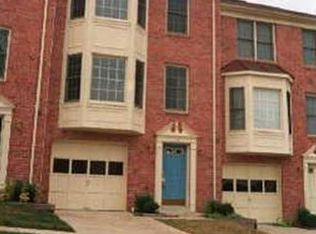
- $382,4003 bd2 ba1.6k sqft404 Fair Oaks Ave, Stafford, VA 22554Off Market
- $356,1003 bd4 ba2k sqft402 Fair Oaks Ave, Stafford, VA 22554Sold

- $420,6003 bd4 ba1.7k sqft400 Fair Oaks Ave, Stafford, VA 22554Off Market
- $412,5003 bd3 ba1.6k sqft409 Fair Oaks Ave, Stafford, VA 22554Off Market
- $404,5003 bd2 ba1.7k sqft411 Fair Oaks Ave, Stafford, VA 22554Off Market
- $407,0003 bd4 ba1.6k sqft407 Fair Oaks Ave, Stafford, VA 22554Sold
Nearby schools
GreatSchools rating
- 5/10Anthony Burns Elementary SchoolGrades: K-5Distance: 0.5 mi
- 4/10Stafford Middle SchoolGrades: 6-8Distance: 2.1 mi
- 5/10Brooke Point High SchoolGrades: 9-12Distance: 2.3 mi
Schools provided by the listing agent
- Elementary: Anthony Burns
- Middle: Stafford
- High: Brooke Point
- District: Stafford County Public Schools
Source: Bright MLS. This data may not be complete. We recommend contacting the local school district to confirm school assignments for this home.
Get a cash offer in 3 minutes
Find out how much your home could sell for in as little as 3 minutes with a no-obligation cash offer.
Estimated market value
$414,700
Get a cash offer in 3 minutes
Find out how much your home could sell for in as little as 3 minutes with a no-obligation cash offer.
Estimated market value
$414,700
- Virginia
- Stafford County
- Stafford
- 22554
- 410 Fair Oaks Ave
Nearby cities
Nearby neighborhoods
Nearby zip codes
Other Stafford Topics
