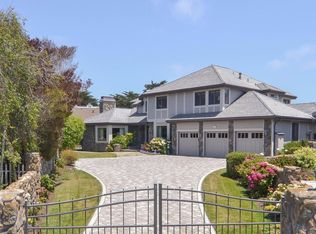
Welcome to 410 Fairway Dr, a stunning and spacious residence located in the highly desirable Half Moon Bay, CA. Nestled within the secure gated community of Ocean Colony, this expansive property spans an impressive 3,790 square feet of living space on a generous lot of nearly 10,000 square feet.
Step through the front door and be immediately greeted by oversized windows that allow for an abundance of natural light to filter throughout the home. Stunning hardwood floors run throughout the upstairs while the open floor plan seamlessly connects the living spaces. The high ceilings contribute to an atmosphere of grandeur and openness.
The heart of this home is undoubtedly its large kitchen, equipped with top-of-the-line stainless steel appliances. Adjoining the kitchen is an eat-in dining area, a large cozy living room with golf course views and access to the outdoors.
This house boasts 5 bedrooms & 3 bathrooms. The primary bath offers heated floors, a soaking tub & fireplace, double sinks and a steam shower.
This property offers exclusive golf course views the private spa area makes it feel like your own private sanctuary! Additionally, residents have access to the community clubhouse where one can socialize or partake in various activities offered within the community.
Sold for $3,075,000
$3,075,000
410 Fairway Dr, Half Moon Bay, CA 94019
5beds
3,790sqft
Single Family Residence, Residential
Built in 1988
9,984 Square Feet Lot
$3,229,900 Zestimate®
$811/sqft
$7,720 Estimated rent
Home value
$3,229,900
$2.97M - $3.49M
$7,720/mo
Zestimate® history
Owner options
List your home for rent
$7,720/mo
Rent Zestimate®
Find your next renter with Zillow Rental Manager. Plus, with online applications, you can quickly screen prospective tenants – for free.
$7,720/mo
Rent Zestimate®
Refinance and save
$20,134/mo
Est. payment
Refinancing to a lower rate could help reduce your monthly payments and save thousands over the life of the loan.
$20,134/mo
Est. payment
Explore your selling options
Work with a Zillow partner agent
Leverage their expertise and Zillow's premium Showcase listings to get your home seen by more buyers.
Get startedList with your own agent
Get your home in front of millions of buyers by listing it on Zillow.
Learn how to do itSell it yourself
Take full control of how buyers see your home on Zillow by listing For Sale by Owner (FSBO).
List your homeWhat's special
Zillow last checked:
Listing updated:
Listed by:
David Oliphant 01949984 650-713-5544,
Ocean Element Real Estate 650-338-1133
Bought with:
Annie Culbertson, 01091626
Legacy Real Estate & Associates
Source: MLSListings Inc,MLS#: ML81960189
Facts & features
Interior
Bedrooms & bathrooms
- Bedrooms: 5
- Bathrooms: 3
- Full bathrooms: 3
Rooms
- Room types: Laundry, Office
Bedroom
- Features: PrimarySuiteRetreat, ReverseFloorPlan
Bathroom
- Features: DoubleSinks, Granite, PrimaryStallShowers, ShoweroverTub1, Skylight, StallShower2plus, TubinPrimaryBedroom, UpdatedBaths, FullonGroundFloor, PrimaryOversizedTub
Dining room
- Features: FormalDiningRoom
Family room
- Features: SeparateFamilyRoom
Kitchen
- Features: _220VoltOutlet, Countertop_Stone, Island, Pantry
Heating
- Forced Air, Radiant Floor
Cooling
- None
Appliances
- Included: Gas Cooktop, Dishwasher, Disposal, Microwave, Double Oven, Built In Oven/Range, Built In Gas Oven/Range, Gas Oven/Range, Refrigerator, Wine Refrigerator, Washer/Dryer
- Laundry: Inside
Features
- Walk-In Closet(s), Inverted Floor Plan, Security Gate
- Flooring: Carpet, Granite, Hardwood
- Number of fireplaces: 3
- Fireplace features: Gas Log
Interior area
- Total structure area: 3,790
- Total interior livable area: 3,790 sqft
Property
Parking
- Total spaces: 3
- Parking features: Attached
- Attached garage spaces: 3
Features
- Stories: 2
- Pool features: Community
- Has view: Yes
- View description: Golf Course, Hills
Lot
- Size: 9,984 Square Feet
- Features: Level
Details
- Parcel number: 066530020
- Zoning: PUD000
- Special conditions: Standard
Construction
Type & style
- Home type: SingleFamily
- Property subtype: Single Family Residence, Residential
Materials
- Foundation: Concrete Perimeter and Slab
- Roof: Composition
Condition
- New construction: No
- Year built: 1988
Utilities & green energy
- Gas: PublicUtilities
- Sewer: Public Sewer
- Water: Public
- Utilities for property: Public Utilities, Water Public
Community & HOA
HOA
- Has HOA: Yes
- Amenities included: Beach Rights, Community Pool, Community Security Gate, Garden Greenbelt Trails, Golf Course, Gym Exercise Facility, Playground, Putting Green
- HOA fee: $538 quarterly
Location
- Region: Half Moon Bay
Financial & listing details
- Price per square foot: $811/sqft
- Tax assessed value: $3,136,500
- Annual tax amount: $37,919
- Date on market: 4/4/2024
- Listing agreement: ExclusiveRightToSell
- Listing terms: CashorConventionalLoan
Price history
| Date | Event | Price |
|---|---|---|
| 7/22/2024 | Listing removed | -- |
Source: Zillow Rentals Report a problem | ||
| 7/3/2024 | Price change | $10,000-16.7%$3/sqft |
Source: Zillow Rentals Report a problem | ||
| 5/23/2024 | Listed for rent | $12,000$3/sqft |
Source: Zillow Rentals Report a problem | ||
| 5/8/2024 | Sold | $3,075,000-3.9%$811/sqft |
Source:  MLSListings Inc #ML81960189 Report a problem MLSListings Inc #ML81960189 Report a problem | ||
| 5/8/2024 | Pending sale | $3,199,000$844/sqft |
Source: MLSListings Inc #ML81960189 Report a problem | ||
| 4/13/2024 | Contingent | $3,199,000$844/sqft |
Source: MLSListings Inc #ML81960189 Report a problem | ||
| 4/4/2024 | Listed for sale | $3,199,000-3.1%$844/sqft |
Source: MLSListings Inc #ML81960189 Report a problem | ||
| 5/31/2023 | Listing removed | -- |
Source:  MLSListings Inc #ML81928222 Report a problem MLSListings Inc #ML81928222 Report a problem | ||
| 5/25/2023 | Listed for sale | $3,300,000$871/sqft |
Source: MLSListings Inc #ML81928222 Report a problem | ||
| 5/25/2023 | Contingent | $3,300,000$871/sqft |
Source: MLSListings Inc #ML81928222 Report a problem | ||
| 5/18/2023 | Listed for sale | $3,300,000+373.1%$871/sqft |
Source: MLSListings Inc #ML81928222 Report a problem | ||
| 1/24/1997 | Sold | $697,500$184/sqft |
Source: Public Record Report a problem | ||
Public tax history
| Year | Property taxes | Tax assessment |
|---|---|---|
| 2025 | $37,919 +165% | $3,136,500 +170.7% |
| 2024 | $14,308 +4% | $1,158,853 +2% |
| 2023 | $13,758 +2.3% | $1,136,132 +2% |
| 2022 | $13,452 +2.7% | $1,113,856 +2% |
| 2021 | $13,104 +3.9% | $1,092,017 +4.4% |
| 2020 | $12,610 -6% | $1,046,180 +2% |
| 2019 | $13,414 +9.9% | $1,025,668 +2% |
| 2018 | $12,201 +5.1% | $1,005,557 +2% |
| 2017 | $11,614 -0.8% | $985,841 +2% |
| 2016 | $11,713 +0.9% | $966,512 +1.5% |
| 2015 | $11,610 | $951,995 +2% |
| 2014 | $11,610 | $933,348 +0.5% |
| 2013 | -- | $929,130 +2% |
| 2012 | -- | $910,913 |
| 2011 | -- | $910,913 +2.8% |
| 2010 | -- | $886,380 -0.2% |
| 2009 | -- | $888,487 +2% |
| 2008 | -- | $871,067 +2% |
| 2007 | -- | $853,988 +2% |
| 2006 | -- | $837,244 |
| 2005 | -- | $837,244 +4% |
| 2004 | -- | $804,735 +1.9% |
| 2003 | -- | $789,986 +2% |
| 2002 | -- | $774,497 +2% |
| 2001 | -- | $759,311 +2% |
| 2000 | -- | $744,423 |
Find assessor info on the county website
Neighborhood: 94019
Nearby homes
- $2,950,7005 bd4 ba3.8k sqft420 Fairway Dr, Half Moon Bay, CA 94019Off Market
- $2,604,8005 bd3 ba3.1k sqft400 Fairway Dr, Half Moon Bay, CA 94019Off Market
- $3,954,6004 bd4 ba4k sqft48 Fairway Pl, Half Moon Bay, CA 94019Off Market
- $2,836,7004 bd3 ba3.5k sqft425 Fairway Dr, Half Moon Bay, CA 94019Off Market
- $2,425,6004 bd3 ba2.8k sqft52 Fairway Pl, Half Moon Bay, CA 94019Off Market
- $1,437,1003 bd3 ba1.7k sqft2 Muirfield Rd, Half Moon Bay, CA 94019Off Market
- $2,875,8005 bd3 ba4.2k sqft44 Fairway Pl, Half Moon Bay, CA 94019Off Market
- $1,345,9002 bd3 ba1.4k sqft4 Muirfield Rd, Half Moon Bay, CA 94019Off Market
Nearby schools
GreatSchools rating
- 4/10Alvin S. Hatch Elementary SchoolGrades: K-5Distance: 1.8 mi
- 4/10Manuel F. Cunha Intermediate SchoolGrades: 6-8Distance: 1.8 mi
- 7/10Half Moon Bay High SchoolGrades: 9-12Distance: 2.6 mi
Schools provided by the listing agent
- District: CabrilloUnified
Source: MLSListings Inc. This data may not be complete. We recommend contacting the local school district to confirm school assignments for this home.
Get a cash offer in 3 minutes
Find out how much your home could sell for in as little as 3 minutes with a no-obligation cash offer.
Estimated market value
$3,229,900
Get a cash offer in 3 minutes
Find out how much your home could sell for in as little as 3 minutes with a no-obligation cash offer.
Estimated market value
$3,229,900
- California
- San Mateo County
- Half Moon Bay
- 94019
- 410 Fairway Dr
Nearby cities
Nearby zip codes
Other Half Moon Bay Topics
