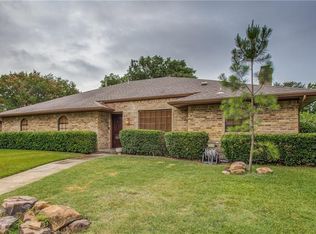
Fresh updates, timeless character, and big-ticket improvements that let you settle in with confidence. This 4-bedroom, 2.5-bath Richardson home blends eye-catching design details with smart upgrades that help you sleep easy at night. From the moment you arrive, mature trees and a crisp painted brick exterior create an inviting first impression. Inside, rich laminate flooring, dramatic wood ceiling beams, and an open flow between the kitchen and living spaces give the home a comfortable, connected feel. The electric fireplace adds a modern focal point to the living room, creating the perfect backdrop for quiet evenings or lively gatherings. The kitchen is highlighted by exposed wood beams and a skylight overhead that fills the space with natural light, complete with electric blind open-and-close functionality. Granite countertops, two pantries, updated appliances including a new dishwasher and cooktop in 2025, and generous prep space make this kitchen as functional as it is welcoming. The primary suite offers dual closets for extra storage and organization and a jetted tub and walk-in shower, while all-new ceiling fans throughout the home add comfort and style in every room. Built-ins in the utility room create practical everyday convenience, and the enclosed sunroom offers flexible space for morning coffee, workouts, hobbies, or a second living area overlooking the backyard. Many major systems have already been addressed. A brand-new roof, all new sewer plumbing lines, a new electrical panel, new bedroom carpet, and a hot water heater replaced in 2024 provide valuable peace of mind and help protect against costly repairs for years to come. Outside, the spacious and newly landscaped yard is ready for weekend barbecues, pets, gardening, or simply enjoying a quiet Texas evening under the trees. Plus, with two parks nearby and easy access to shopping, dining, and commuter routes, this Richardson location keeps daily life connected and convenient.
Sold
Price Unknown
410 Fieldwood Dr, Richardson, TX 75081
4beds
2,265sqft
Single Family Residence
Built in 1974
9,365 Square Feet Lot
$479,700 Zestimate®
$--/sqft
$3,114 Estimated rent
Home value
$479,700
$446,000 - $518,000
$3,114/mo
Zestimate® history
Owner options
List your home for rent
$3,114/mo
Rent Zestimate®
Find your next renter with Zillow Rental Manager. Plus, with online applications, you can quickly screen prospective tenants – for free.
$3,114/mo
Rent Zestimate®
Refinance and save
Refinancing to a lower rate could help reduce your monthly payments and save thousands over the life of the loan.
Explore your selling options
Work with a Zillow partner agent
Leverage their expertise and Zillow's premium Showcase listings to get your home seen by more buyers.
Get startedList with your own agent
Get your home in front of millions of buyers by listing it on Zillow.
Learn how to do itSell it yourself
Take full control of how buyers see your home on Zillow by listing For Sale by Owner (FSBO).
List your homeWhat's special
Electric fireplaceUpdated appliancesRich laminate flooringGranite countertopsCrisp painted brick exteriorMature treesDramatic wood ceiling beams
Zillow last checked:
Listing updated:
Listed by:
Todd Tramonte 0515613 214-216-2161,
Market Experts Realty 214-216-2161,
Jeremy Payne 0697384 972-269-5074,
Market Experts Realty
Bought with:
Barbara Samples, 0638807
Compass RE Texas, LLC
Source: NTREIS,MLS#: 21192989
Facts & features
Interior
Bedrooms & bathrooms
- Bedrooms: 4
- Bathrooms: 3
- Full bathrooms: 2
- 1/2 bathrooms: 1
Primary bedroom
- Features: Dual Sinks, Jetted Tub, Separate Shower, Walk-In Closet(s)
- Level: First
- Dimensions: 13 x 16
Bedroom
- Level: First
- Dimensions: 12 x 11
Bedroom
- Level: First
- Dimensions: 11 x 11
Bedroom
- Level: First
- Dimensions: 10 x 12
Bonus room
- Level: First
- Dimensions: 13 x 14
Dining room
- Level: First
- Dimensions: 12 x 10
Other
- Level: First
- Dimensions: 8 x 9
Other
- Level: First
- Dimensions: 13 x 7
Half bath
- Level: First
- Dimensions: 7 x 3
Kitchen
- Features: Built-in Features, Eat-in Kitchen, Stone Counters
- Level: First
- Dimensions: 18 x 9
Living room
- Features: Built-in Features
- Level: First
- Dimensions: 17 x 20
Living room
- Level: First
- Dimensions: 14 x 12
Utility room
- Features: Utility Room
- Level: First
- Dimensions: 6 x 7
Heating
- Central, Electric
Cooling
- Central Air, Ceiling Fan(s), Electric
Appliances
- Included: Double Oven, Dishwasher, Electric Cooktop, Electric Oven, Disposal
- Laundry: Washer Hookup, Dryer Hookup, Laundry in Utility Room
Features
- Decorative/Designer Lighting Fixtures, Double Vanity, Granite Counters, High Speed Internet, Open Floorplan, Pantry, Cable TV, Vaulted Ceiling(s), Walk-In Closet(s)
- Flooring: Carpet, Ceramic Tile, Laminate
- Windows: Skylight(s), Window Coverings
- Has basement: No
- Number of fireplaces: 1
- Fireplace features: Electric, Living Room
Interior area
- Total interior livable area: 2,265 sqft
Property
Parking
- Total spaces: 2
- Parking features: Door-Single, Garage, Garage Door Opener, Garage Faces Rear
- Attached garage spaces: 2
Features
- Levels: One
- Stories: 1
- Patio & porch: Patio, Covered
- Exterior features: Private Yard
- Pool features: None
- Fencing: Back Yard,Privacy,Wood
Lot
- Size: 9,365 Square Feet
- Features: Interior Lot, Subdivision, Few Trees
Details
- Parcel number: 42210500020060000
Construction
Type & style
- Home type: SingleFamily
- Architectural style: Traditional,Detached
- Property subtype: Single Family Residence
Materials
- Brick
- Foundation: Slab
- Roof: Composition
Condition
- Year built: 1974
Utilities & green energy
- Sewer: Public Sewer
- Water: Public
- Utilities for property: Electricity Connected, Sewer Available, Water Available, Cable Available
Community & HOA
Community
- Features: Curbs
- Subdivision: Richland Park
HOA
- Has HOA: No
Location
- Region: Richardson
Financial & listing details
- Tax assessed value: $423,220
- Annual tax amount: $9,232
- Date on market: 5/8/2026
- Cumulative days on market: 34 days
- Listing terms: Cash,Conventional,FHA,VA Loan
Price history
| Date | Event | Price |
|---|---|---|
| 7/7/2026 | Sold | -- |
Source: NTREIS #21192989 Report a problem | ||
| 6/20/2026 | Pending sale | $490,000$216/sqft |
Source: NTREIS #21192989 Report a problem | ||
| 6/15/2026 | Contingent | $490,000$216/sqft |
Source: NTREIS #21192989 Report a problem | ||
| 5/21/2026 | Price change | $490,000-1%$216/sqft |
Source: NTREIS #21192989 Report a problem | ||
| 5/8/2026 | Listed for sale | $495,000+35.6%$219/sqft |
Source: NTREIS #21192989 Report a problem | ||
| 9/9/2021 | Sold | -- |
Source: Agent Provided Report a problem | ||
| 8/19/2021 | Pending sale | $365,000$161/sqft |
Source: NTREIS #14635771 Report a problem | ||
| 8/18/2021 | Listed for sale | $365,000$161/sqft |
Source: NTREIS #14635771 Report a problem | ||
| 8/17/2021 | Pending sale | $365,000$161/sqft |
Source: NTREIS #14635771 Report a problem | ||
| 8/6/2021 | Listed for sale | $365,000+12.3%$161/sqft |
Source: NTREIS #14635771 Report a problem | ||
| 11/14/2018 | Listing removed | $325,000$143/sqft |
Source: Ebby Halliday, REALTORS #13856005 Report a problem | ||
| 10/22/2018 | Pending sale | $325,000$143/sqft |
Source: Ebby Halliday, REALTORS #13856005 Report a problem | ||
| 9/21/2018 | Price change | $325,000-3%$143/sqft |
Source: Ebby Halliday, REALTORS #13856005 Report a problem | ||
| 6/2/2018 | Listed for sale | $335,000$148/sqft |
Source: Ebby Halliday, REALTORS #13856005 Report a problem | ||
Public tax history
| Year | Property taxes | Tax assessment |
|---|---|---|
| 2025 | $4,103 +0.1% | $423,220 |
| 2024 | $4,100 +1.7% | $423,220 +4.7% |
| 2023 | $4,030 -2.7% | $404,170 |
| 2022 | $4,141 +23.5% | $404,170 +33.6% |
| 2021 | $3,353 -2.5% | $302,520 |
| 2020 | $3,440 -0.5% | $302,520 |
| 2019 | $3,456 +30.3% | $302,520 +12.5% |
| 2018 | $2,653 -43.4% | $269,020 +14.6% |
| 2017 | $4,688 +10.9% | $234,820 +19.3% |
| 2016 | $4,227 +19.5% | $196,810 +8.4% |
| 2015 | $3,536 | $181,610 +15.3% |
| 2014 | $3,536 | $157,540 |
| 2013 | -- | -- |
| 2012 | -- | -- |
| 2011 | -- | -- |
| 2010 | -- | -- |
| 2009 | -- | -- |
| 2008 | -- | -- |
| 2007 | -- | -- |
| 2005 | -- | -- |
| 2004 | -- | -- |
| 2003 | -- | -- |
| 2002 | -- | -- |
| 2001 | -- | -- |
Find assessor info on the county website
Neighborhood: Richland Park
Nearby homes
- $466,0004 bd3 ba2.4k sqft408 Fieldwood Dr, Richardson, TX 75081Off Market
- $474,8004 bd3 ba2.4k sqft412 Fieldwood Dr, Richardson, TX 75081Off Market

- $482,4004 bd2 ba2.3k sqft413 Birch Ln, Richardson, TX 75081Off Market

- $446,4004 bd3 ba2.5k sqft414 Fieldwood Dr, Richardson, TX 75081Off Market
- $427,1003 bd3 ba2.3k sqft406 Fieldwood Dr, Richardson, TX 75081Off Market
- $481,8004 bd3 ba2.5k sqft411 Birch Ln, Richardson, TX 75081Off Market
- $--3 bd3 ba2.4k sqft415 Birch Ln, Richardson, TX 75081Sold
- $444,4004 bd3 ba2.3k sqft409 Fieldwood Dr, Richardson, TX 75081Off Market
Nearby schools
GreatSchools rating
- 5/10Richland Elementary SchoolGrades: PK-6Distance: 0.3 mi
- 2/10Liberty Junior High School STEM AcademyGrades: 7-8Distance: 1.6 mi
- 4/10Berkner High SchoolGrades: 9-12Distance: 2.3 mi
Schools provided by the listing agent
- Elementary: Richland
- Middle: Apollo
- High: Berkner
- District: Richardson ISD
Source: NTREIS. This data may not be complete. We recommend contacting the local school district to confirm school assignments for this home.
Get a cash offer in 3 minutes
Find out how much your home could sell for in as little as 3 minutes with a no-obligation cash offer.
Estimated market value
$479,700
Get a cash offer in 3 minutes
Find out how much your home could sell for in as little as 3 minutes with a no-obligation cash offer.
Estimated market value
$479,700
- Texas
- Dallas County
- Richardson
- 75081
- Richland Park
- 410 Fieldwood Dr
Nearby cities
Nearby neighborhoods
Nearby zip codes
Other Richardson Topics
