Experience stunning Vanderbilt Bay and marina views from the oversized lanai of this highly coveted largest floor plan in the Regatta community, offering 2,320 sq. ft. of living space. This spacious residence features 3 bedrooms, 3 en-suite baths, and a guest half-bath, blending comfort, style, and functionality. Enter through double doors into an updated kitchen featuring stylish countertops, a backsplash, and under-cabinet lighting. The dining and living area includes a well-appointed wet bar, ideal for entertaining family and friends. Neutral tile and wood-look laminate flooring extend throughout the residence, creating a warm, cohesive look, while a newer AC system adds to the home’s comfort and efficiency. The generous primary suite includes French doors opening to the lanai and ample closet space. Furnishings and accessories convey with the property, making it turnkey and ready to enjoy. The residence also includes one covered parking space and a conveniently located storage locker directly in front—ideal for bikes, beach chairs, water toys, and extra gear. With pet-friendly policies and weekly rental flexibility, Regatta offers an exceptional opportunity for both personal enjoyment and investment. Guard-gated community offering resort-style amenities including a tropical waterfall pool, lounging pool, spa, fitness center, grilling areas, a 55-slip marina, and on-site management. Ideally located within walking distance to Vanderbilt Beach, Delnor-Wiggins Pass State Park, tennis, pickleball, shopping, dining, theaters, and restaurants.
For sale
$1,495,000
410 Flagship DR #603, NAPLES, FL 34108
3beds
2,320sqft
Condominium
Built in 2000
-- sqft lot
$-- Zestimate®
$644/sqft
$1,929/mo HOA
What's special
Oversized lanaiTropical waterfall poolCovered parking spaceDouble doorsLounging poolGuest half-bathGrilling areas
- 131 days |
- 152 |
- 9 |
Zillow last checked:
Listing updated:
Listed by:
Lesley Garlock 239-289-1351,
William Raveis Real Estate,
Nathan Dyer 417-350-7803,
William Raveis Real Estate
Source: SWFLMLS,MLS#: 226010150 Originating MLS: Naples
Originating MLS: NaplesFacts & features
Interior
Bedrooms & bathrooms
- Bedrooms: 3
- Bathrooms: 4
- Full bathrooms: 3
- 1/2 bathrooms: 1
Rooms
- Room types: Screened Lanai/Porch, 3 Bed
Dining room
- Features: Dining - Living
Heating
- Central
Cooling
- Ceiling Fan(s), Central Air
Appliances
- Included: Dishwasher, Disposal, Dryer, Microwave, Refrigerator/Icemaker, Self Cleaning Oven, Washer
- Laundry: Inside, Laundry Tub
Features
- Bar, Built-In Cabinets, Fire Sprinkler, French Doors, Laundry Tub, Smoke Detectors, Walk-In Closet(s), Window Coverings, Laundry in Residence, Screened Lanai/Porch
- Flooring: Laminate, Tile
- Doors: French Doors, Impact Resistant Doors
- Windows: Window Coverings, Impact Resistant Windows
- Has fireplace: No
Interior area
- Total structure area: 2,545
- Total interior livable area: 2,320 sqft
Video & virtual tour
Property
Parking
- Total spaces: 1
- Parking features: Assigned, Common, Under Bldg Open, Attached
- Attached garage spaces: 1
Features
- Stories: 1
- Patio & porch: Screened Lanai/Porch
- Pool features: Community
- Spa features: Community
- Has view: Yes
- View description: Bay, Mangroves, Partial Gulf, Water
- Has water view: Yes
- Water view: Bay,Partial Gulf,Water
- Waterfront features: Bay
- Frontage type: Bay/Harbor
Details
- Parcel number: 69075020425
Construction
Type & style
- Home type: Condo
- Property subtype: Condominium
Materials
- Block, Stucco
- Foundation: Concrete Block
- Roof: Built-Up,Metal,Shingle
Condition
- New construction: No
- Year built: 2000
Utilities & green energy
- Water: Central
Community & HOA
Community
- Features: Clubhouse, Pool, Fitness Center, Street Lights, Gated, Boating
- Security: Smoke Detector(s), Gated Community, Fire Sprinkler System
- Subdivision: REGATTA
HOA
- Has HOA: Yes
- Amenities included: Barbecue, Bike Storage, Clubhouse, Pool, Spa/Hot Tub, Fitness Center, Storage, Internet Access, Streetlight, Trash Chute
- HOA fee: $23,144 annually
Location
- Region: Naples
Financial & listing details
- Price per square foot: $644/sqft
- Tax assessed value: $1,428,000
- Annual tax amount: $13,491
- Date on market: 3/12/2026
- Lease term: Buyer Finance/Cash
Estimated market value
Not available
Estimated sales range
Not available
Not available
Price history
| Date | Event | Price |
|---|---|---|
| 3/12/2026 | Listed for sale | $1,495,000+70.9%$644/sqft |
Source:  SWFLMLS #226010150 Report a problem SWFLMLS #226010150 Report a problem | ||
| 4/20/2005 | Sold | $875,000$377/sqft |
Source: Public Record Report a problem | ||
Public tax history
| Year | Property taxes | Tax assessment |
|---|---|---|
| 2025 | $13,491 +4.5% | $1,232,772 +10% |
| 2024 | $12,908 +2.7% | $1,120,702 +10% |
| 2023 | $12,568 +5.3% | $1,018,820 +10% |
| 2022 | $11,934 +20.9% | $926,200 +10% |
| 2021 | $9,867 +0.9% | $842,000 |
| 2020 | $9,774 +0.7% | $842,000 +1.4% |
| 2019 | $9,707 +4.9% | $830,400 +2% |
| 2018 | $9,258 | $814,160 +2.3% |
| 2017 | $9,258 +1.5% | $795,600 +8.9% |
| 2016 | $9,118 +6.9% | $730,840 +10% |
| 2015 | $8,527 +10.1% | $664,400 +10% |
| 2014 | $7,742 +9.2% | $604,000 +1.6% |
| 2013 | $7,093 -1.9% | $594,400 -0.7% |
| 2012 | $7,232 +0.5% | $598,400 |
| 2011 | $7,194 -7.6% | $598,400 -3.6% |
| 2010 | $7,784 -3.9% | $620,644 -5.7% |
| 2009 | $8,104 | $658,345 -9.6% |
| 2008 | $8,104 -7.9% | $728,162 |
| 2007 | $8,804 +9.4% | $728,162 +2.9% |
| 2006 | $8,044 | $707,828 +16.2% |
| 2005 | $8,044 +3.2% | $609,341 +4.7% |
| 2004 | $7,793 +3% | $581,754 +4.7% |
| 2003 | $7,568 +13.5% | $555,480 +15% |
| 2002 | $6,665 -39.7% | $483,000 +18.5% |
| 2001 | $11,058 +2174.9% | $407,500 |
| 2000 | $486 | -- |
Find assessor info on the county website
Monthly payment
Est. payment
Payment breakdown
Explore the cost of this home by adjusting the details. Changes won't be saved.Climate risks
Neighborhood: 34108
Nearby schools
GreatSchools rating
- 7/10Naples Park Elementary SchoolGrades: PK-5Distance: 1.5 mi
- 9/10Pine Ridge Middle SchoolGrades: 6-8Distance: 3.3 mi
- 6/10Aubrey Rogers High SchoolGrades: 9-12Distance: 3.8 mi
- $1,325,0003 bd3 ba1.9k sqft410 Flagship Dr APT 501, Naples, FL 34108Sold

- $2,650,0003 bd4 ba2.3k sqft410 Flagship Dr APT 903, Naples, FL 34108Pending

- $1,260,0003 bd3 ba1.9k sqft410 Flagship Dr APT 906, Naples, FL 34108Sold
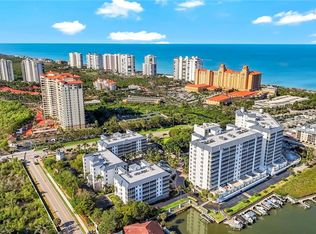
- $1,325,0003 bd3 ba2k sqft410 Flagship Dr APT 506, Naples, FL 34108Sold

- $1,695,0003 bd3 ba2k sqft410 Flagship Dr APT 601, Naples, FL 34108For Sale
- $1,625,0003 bd3 ba1.8k sqft410 Flagship Dr APT 705, Naples, FL 34108Sold
- $7,0003 bd3 ba1.9k sqft410 Flagship Dr APT 301, Naples, FL 34108For Rent
- $14,5003 bd3 ba1.8k sqft410 Flagship Dr APT 302, Naples, FL 34108For Rent
A local agent can set up tours, give advice and negotiate with sellers.
Similar homes
- $1,495,0003 bd3 ba2.7k sqft265 Indies WAY #T02, NAPLES, FL 34110For Sale

 MLS ID #226008783, Jill Nesbitt, LLC, Downing Frye Realty Inc.. SWFLMLS
 - $1,495,0003 bd2 ba1.8k sqft6361 Pelican Bay BLVD #601, NAPLES, FL 34108For Sale
 MLS ID #226012226, Ryan Schwartz, Naples Homes. SWFLMLS
 - $1,685,0003 bd2 ba1.5k sqft9577 Gulf Shore DR #704, NAPLES, FL 34108For Sale
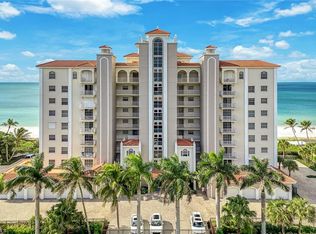 MLS ID #225083206, Mari Vesci, John R Wood Properties. SWFLMLS
 - $1,595,0002 bd3 ba2k sqft7225 Pelican Bay BLVD #305, NAPLES, FL 34108For Sale
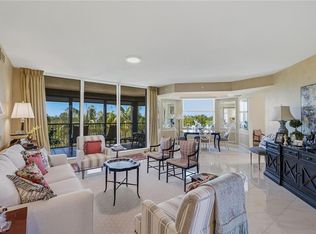 MLS ID #226010067, Frank Pezzuti, Premier Sotheby's Int'l Realty. SWFLMLS
 - $1,650,0003 bd4 ba2.7k sqft455 Cove Tower DR #1701, NAPLES, FL 34110For SaleMLS ID #226026269, Robin Crudele, John R Wood Properties. SWFLMLS
- $1,449,0003 bd3 ba2.1k sqft315 Dunes BLVD #707, NAPLES, FL 34110For SaleMLS ID #226020698, Sarah Bartlett, William Raveis Real Estate. SWFLMLS
- $1,169,0003 bd2 ba1.8k sqft8471 Abbington CIR #1111, NAPLES, FL 34108For SaleMLS ID #226019119, Connie Kommer, William Raveis Real Estate. SWFLMLS
- $1,695,0002 bd3 ba2.2k sqft4901 Gulf Shore BLVD N #803, NAPLES, FL 34103For SaleMLS ID #225082769, Blair White, John R Wood Properties. SWFLMLS
- $1,249,0003 bd3 ba2.2k sqft6075 Pelican Bay BLVD #201, NAPLES, FL 34108For SaleMLS ID #226014138, Kay Tarnowski, DomainRealty.com LLC. SWFLMLS
- $2,150,0003 bd3 ba2k sqft9653 Gulf Shore DR #303, NAPLES, FL 34108For SaleMLS ID #226012807, Kimberlina Taylor, Downing Frye Realty Inc.. SWFLMLS
- $1,395,0003 bd3 ba2k sqft4451 GULF SHORE BLVD N #505, NAPLES, FL 34103For SaleMLS ID #226024484, Melissa McMurray, Compass Florida LLC. SWFLMLS
- $1,595,0003 bd4 ba2.9k sqft295 Grande WAY #T 03, NAPLES, FL 34110For SaleMLS ID #226012491, Sarah Bartlett, William Raveis Real Estate. SWFLMLS
- $1,285,0002 bd2 ba1.4k sqft6849 Grenadier BLVD #2203, NAPLES, FL 34108For SaleMLS ID #226002440, Rose Krause, DomainRealty.com LLC. SWFLMLS
- $1,595,0003 bd4 ba2.9k sqft295 Grande WAY #306, NAPLES, FL 34110For SaleMLS ID #226016680, Jill Nesbitt, LLC, Downing Frye Realty Inc.. SWFLMLS
- $1,175,0002 bd2 ba1.8k sqft7225 Pelican Bay BLVD #402, NAPLES, FL 34108For SaleMLS ID #226006036, Kathy Hughes, Downing Frye Realty Inc.. SWFLMLS
- $1,965,0003 bd3 ba2.7k sqft6597 Nicholas BLVD E #405, NAPLES, FL 34108For SaleMLS ID #226004716, Anthony Gatto, Premier Sotheby's Int'l Realty. SWFLMLS
- $1,089,0003 bd2 ba1.6k sqft21 Bluebill AVE #B905, NAPLES, FL 34108For SaleMLS ID #226015148, Susan Myhelic, Gulf Breeze Real Estate LC. SWFLMLS
- $1,159,0003 bd2 ba1.9k sqft6101 Pelican Bay BLVD #201, NAPLES, FL 34108For SaleMLS ID #225072240, Joe Muni, PA, William Raveis Real Estate. SWFLMLS
- $1,495,0003 bd2 ba1.7k sqft264 Barefoot Beach BLVD #402, BONITA SPRINGS, FL 34134For SaleMLS ID #226012347, Doug Grant, John R Wood Properties. SWFLMLS
- $1,450,0002 bd2 ba2.2k sqft4451 Gulf Shore BLVD N #1704, NAPLES, FL 34103For SaleMLS ID #226001357, Janie Darling, Premier Sotheby's Int'l Realty. SWFLMLS
