Quiet cul-de-sac brick colonial on nearly .5 acre lot in desirable Penn Oaks in Central. Front-load 2 car garage, large covered screened-in porch, hardwood floors, separate formal DR, LR fireplace & fin basememt rec rm with interior & exterior access. Convenient to Edgewood Rd, I-83, Rt 30 shopping & restaurants. Roof new in ‘23 - 30-year arch tab shingles, storm windows & screens. Stream runs thru professionally landscaped rear yard w/native plantings, pine trees & privacy hedgerow. You’ll love evenings under the huge 16.9 x 25 covered screened in patio w/exposed beams & the natural gas grill.
Sold for $310,000
$310,000
410 Folkstone Ct, York, PA 17402
4beds
2,320sqft
Single Family Residence
Built in 1964
0.48 Acres Lot
$310,800 Zestimate®
$134/sqft
$2,407 Estimated rent
Home value
$310,800
$295,000 - $326,000
$2,407/mo
Zestimate® history
Owner options
List your home for rent
$2,407/mo
Rent Zestimate®
Find your next renter with Zillow Rental Manager. Plus, with online applications, you can quickly screen prospective tenants – for free.
$2,407/mo
Rent Zestimate®
Refinance and save
$2,185/mo
Est. payment
Refinancing to a lower rate could help reduce your monthly payments and save thousands over the life of the loan.
$2,185/mo
Est. payment
Explore your selling options
Work with a Zillow partner agent
Leverage their expertise and Zillow's premium Showcase listings to get your home seen by more buyers.
Get startedList with your own agent
Get your home in front of millions of buyers by listing it on Zillow.
Learn how to do itSell it yourself
Take full control of how buyers see your home on Zillow by listing For Sale by Owner (FSBO).
List your homeWhat's special
Quiet cul-de-sacBrick colonialHardwood floorsNatural gas grillLarge covered screened-in porch
Zillow last checked:
Listing updated:
Listed by:
Rick Smith 717-718-8470,
Berkshire Hathaway HomeServices Homesale Realty,
Co-Listing Agent: Andrew T Smith 717-542-1207,
Berkshire Hathaway HomeServices Homesale Realty
Bought with:
Robert Stuart, RS197022L
Berkshire Hathaway HomeServices Homesale Realty
Source: Bright MLS,MLS#: PAYK2109778
Facts & features
Interior
Bedrooms & bathrooms
- Bedrooms: 4
- Bathrooms: 3
- Full bathrooms: 2
- 1/2 bathrooms: 1
- Main level bathrooms: 1
Rooms
- Room types: Living Room, Dining Room, Primary Bedroom, Bedroom 2, Bedroom 3, Bedroom 4, Kitchen, Family Room, Laundry, Recreation Room
Primary bedroom
- Features: Flooring - HardWood, Chair Rail, Ceiling Fan(s), Attached Bathroom
- Level: Upper
- Area: 300 Square Feet
- Dimensions: 20 X 15
Bedroom 2
- Features: Flooring - HardWood
- Level: Upper
- Area: 165 Square Feet
- Dimensions: 15 X 11
Bedroom 3
- Features: Flooring - HardWood
- Level: Upper
- Area: 121 Square Feet
- Dimensions: 11 X 11
Bedroom 4
- Features: Flooring - HardWood
- Level: Upper
- Area: 120 Square Feet
- Dimensions: 12 X 10
Dining room
- Features: Flooring - Carpet, Chair Rail
- Level: Main
- Area: 132 Square Feet
- Dimensions: 12 X 11
Family room
- Features: Flooring - Carpet
- Level: Main
- Area: 165 Square Feet
- Dimensions: 15 X 11
Kitchen
- Features: Recessed Lighting, Flooring - Tile/Brick, Kitchen - Gas Cooking, Pantry
- Level: Main
- Area: 121 Square Feet
- Dimensions: 11 X 11
Laundry
- Level: Lower
- Area: 88 Square Feet
- Dimensions: 11 X 8
Living room
- Features: Flooring - Luxury Vinyl Tile, Fireplace - Wood Burning, Built-in Features
- Level: Main
- Area: 286 Square Feet
- Dimensions: 22 X 13
Recreation room
- Features: Flooring - Laminated
- Level: Lower
- Area: 338 Square Feet
- Dimensions: 26 X 13
Heating
- Forced Air, Natural Gas
Cooling
- Central Air, Electric
Appliances
- Included: Disposal, Oven/Range - Gas, Dishwasher, Refrigerator, Range Hood, Gas Water Heater
- Laundry: In Basement, Laundry Room
Features
- Built-in Features, Ceiling Fan(s), Chair Railings, Formal/Separate Dining Room, Eat-in Kitchen, Pantry, Primary Bath(s), Recessed Lighting
- Flooring: Carpet, Tile/Brick, Vinyl, Hardwood
- Doors: Sliding Glass
- Basement: Exterior Entry,Interior Entry,Full,Partially Finished,Shelving
- Number of fireplaces: 1
- Fireplace features: Brick, Wood Burning
Interior area
- Total structure area: 2,320
- Total interior livable area: 2,320 sqft
- Finished area above ground: 2,320
- Finished area below ground: 0
Property
Parking
- Total spaces: 6
- Parking features: Garage Faces Front, Built In, Inside Entrance, Garage Door Opener, Attached, Driveway, Off Street, On Street
- Attached garage spaces: 2
- Uncovered spaces: 4
Accessibility
- Accessibility features: None
Features
- Levels: Two
- Stories: 2
- Patio & porch: Porch, Screened
- Pool features: None
Lot
- Size: 0.48 Acres
Details
- Additional structures: Above Grade, Below Grade
- Parcel number: 460002203000000000
- Zoning: RESIDENTIAL
- Special conditions: Standard
Construction
Type & style
- Home type: SingleFamily
- Architectural style: Colonial
- Property subtype: Single Family Residence
Materials
- Frame, Masonry
- Foundation: Block
- Roof: Shingle,Asphalt
Condition
- New construction: No
- Year built: 1964
Utilities & green energy
- Sewer: Public Sewer
- Water: Public
Community & HOA
Community
- Subdivision: Penn Oaks
HOA
- Has HOA: No
Location
- Region: York
- Municipality: SPRINGETTSBURY TWP
Financial & listing details
- Price per square foot: $134/sqft
- Tax assessed value: $158,930
- Annual tax amount: $5,291
- Date on market: 8/12/2026
- Listing agreement: Exclusive Agency
- Listing terms: Cash,Conventional,FHA,VA Loan
- Inclusions: Refrigerator, Gas Dryer
- Ownership: Fee Simple
Price history
| Date | Event | Price |
|---|---|---|
| 9/16/2026 | Sold | $310,000+6.9%$134/sqft |
Source:  Bright MLS #PAYK2109778 Report a problem | ||
| 8/21/2026 | Pending sale | $289,900$125/sqft |
Source: Bright MLS #PAYK2109778 Report a problem | ||
| 8/12/2026 | Listed for sale | $289,900$125/sqft |
Source: Bright MLS #PAYK2109778 Report a problem | ||
Public tax history
| Year | Property taxes | Tax assessment |
|---|---|---|
| 2026 | $5,058 +2.2% | $158,930 |
| 2025 | $4,950 +2.9% | $158,930 |
| 2024 | $4,811 -0.7% | $158,930 |
| 2023 | $4,843 +9.1% | $158,930 |
| 2022 | $4,439 +0% | $158,930 |
| 2021 | $4,439 | $158,930 |
| 2020 | $4,439 +1.8% | $158,930 |
| 2019 | $4,359 +2.2% | $158,930 |
| 2018 | $4,267 +328.9% | $158,930 |
| 2017 | $995 | $158,930 |
| 2016 | -- | $158,930 |
| 2015 | -- | $158,930 |
| 2014 | -- | $158,930 |
| 2013 | -- | $158,930 |
| 2012 | -- | $158,930 |
| 2011 | -- | $158,930 |
| 2010 | -- | $158,930 |
| 2009 | -- | $158,930 |
| 2008 | -- | $158,930 |
| 2007 | -- | $158,930 |
| 2006 | -- | $158,930 +22.3% |
| 2005 | -- | $129,980 |
| 2004 | -- | $129,980 |
| 2003 | -- | $129,980 |
| 2002 | -- | $129,980 |
| 2000 | -- | $129,980 |
| 1999 | -- | $129,980 |
Find assessor info on the county website
Neighborhood: Stonybrook-Wilshire
Nearby homes
- $350,2004 bd2 ba1.9k sqft420 Folkstone Ct, York, PA 17402Off Market
- $309,9004 bd3 ba2k sqft3300 Kingston Rd, York, PA 17402Sold
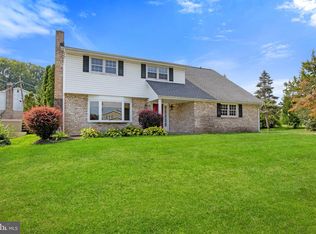
- $331,5004 bd2 ba2.2k sqft3310 Kingston Rd, York, PA 17402Off Market
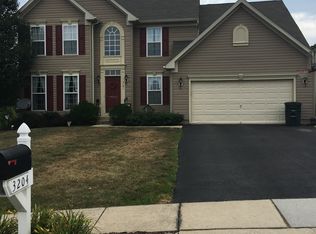
- $520,3004 bd3 ba3.7k sqft3204 Rex Dr, York, PA 17402Off Market
- $282,7003 bd1 ba1.5k sqft430 Folkstone Ct, York, PA 17402Off Market
- $447,1004 bd3 ba2.7k sqft455 Edgewood Rd, York, PA 17402Off Market
- $494,0004 bd2 ba2.9k sqft3206 Rex Dr, York, PA 17402Off Market
- $296,5003 bd1 ba1.7k sqft3340 Kingston Rd, York, PA 17402Off Market
Nearby schools
GreatSchools rating
- 6/10Stony Brook El SchoolGrades: K-3Distance: 2 mi
- 9/10Central York Middle SchoolGrades: 7-8Distance: 2.4 mi
- 9/10Central York High SchoolGrades: 9-12Distance: 4 mi
Schools provided by the listing agent
- District: Central York
Source: Bright MLS. This data may not be complete. We recommend contacting the local school district to confirm school assignments for this home.
Sell for more on Zillow
Get a Zillow Showcase℠ listing at no additional cost and you could sell for .
$310,800
2% more
+$6,216
With Zillow Showcase(estimated)
$317,016
Sell for more on Zillow
Get a Zillow Showcase℠ listing at no additional cost and you could sell for .
$310,800
2% more
+$6,216
With Zillow Showcase(estimated)
$317,016
- Pennsylvania
- York County
- York
- 17402
- Stonybrook-Wilshire
- 410 Folkstone Ct
