*ACCEPTING BACKUP OFFERS*
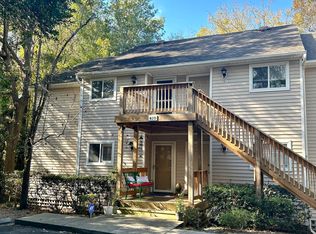

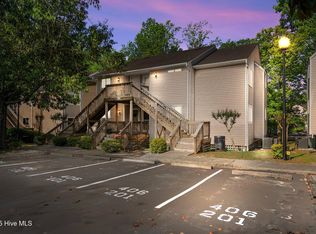
Welcome to your hidden oasis right in the middle of town. Lakeside Village is one of THE hidden gems of Wilmington offering a serene setting right in the heart of the Seagate area. Arguably one of the most optimal locations within the development with serene views of beautiful mature hardwoods and a gentle stream right off your oversized back deck. With nature views from your living room and primary bedroom, this unit shines and even includes lake views in the winter when the leaves fall.
Offering 2 bedrooms, 2 full bathrooms which have been updated, plantation blinds in the primary bedroom, wood floors and a stunning beadboard ceiling, this home is move in ready and awaiting its next owner.
Ample storage awaits with good sized closets, an exterior storage room on your deck, and storage beneath the building with an encapsulated crawl space with a dehumidifier.
The floorplan is incredibly inviting as you enter and the living room is anchored by a fabulous wood burning fireplace. The kitchen is open to the living room, and includes an eat in bar in addition to the dedicated dining area.
The HVAC was replaced in 2021. HOA includes exterior maintenance, roof, master insurance, trash, cable, internet, and termite bond.
The real beauty of this unit beyond the natural setting is all the location has to offer, being just minutes from locally owned restaurants, breweries, yoga studios, Airlie Gardens, Mayfaire shopping and dining, and Wrightsville Beach just a short few minutes drive for some of the best sunrises, surfing, and beach enjoyment the area has to offer. This property is also very convenient to UNCW for potential investment opportunity for a commuting student, but the development is mostly owner occupied.
The HOA covers most expenses including cable and internet and there are no projected special assessments for the foreseeable future.
Find yourself at home today in this stunning turn key home
Sold for $224,000
$224,000
410 Forest Park Road #102, Wilmington, NC 28409
2beds
1,032sqft
Condominium
Built in 1993
-- sqft lot
$220,900 Zestimate®
$217/sqft
$1,612 Estimated rent
Home value
$220,900
$205,000 - $239,000
$1,612/mo
Zestimate® history
Owner options
List your home for rent
$1,612/mo
Rent Zestimate®
Find your next renter with Zillow Rental Manager. Plus, with online applications, you can quickly screen prospective tenants – for free.
$1,612/mo
Rent Zestimate®
Refinance and save
$5,564/mo
Est. payment
Refinancing to a lower rate could help reduce your monthly payments and save thousands over the life of the loan.
$5,564/mo
Est. payment
Explore your selling options
Work with a Zillow partner agent
Leverage their expertise and Zillow's premium Showcase listings to get your home seen by more buyers.
Get startedList with your own agent
Get your home in front of millions of buyers by listing it on Zillow.
Learn how to do itSell it yourself
Take full control of how buyers see your home on Zillow by listing For Sale by Owner (FSBO).
List your homeWhat's special
Zillow last checked:
Listing updated:
Listed by:
Jennifer Richardson Real Estate 404-790-2267,
Berkshire Hathaway HomeServices Carolina Premier Properties,
Jennifer Richardson 404-790-2267,
Berkshire Hathaway HomeServices Carolina Premier Properties
Bought with:
A Non Member
A Non Member
Source: Hive MLS,MLS#: 100529442 Originating MLS: Cape Fear Realtors MLS, Inc.
Originating MLS: Cape Fear Realtors MLS, Inc.Facts & features
Interior
Bedrooms & bathrooms
- Bedrooms: 2
- Bathrooms: 2
- Full bathrooms: 2
Primary bedroom
- Level: First
- Dimensions: 15 x 13
Bedroom 2
- Level: First
- Dimensions: 9 x 12
Dining room
- Level: First
- Dimensions: 9 x 11
Kitchen
- Level: First
- Dimensions: 12 x 10
Living room
- Level: First
- Dimensions: 15 x 20
Heating
- Electric, Forced Air
Cooling
- Central Air
Appliances
- Included: Electric Cooktop, Built-In Electric Oven, Dishwasher
- Laundry: Dryer Hookup, Washer Hookup, Laundry Closet
Features
- Master Downstairs, Ceiling Fan(s), Blinds/Shades
- Flooring: Carpet, Tile, Wood
- Basement: None
- Attic: None
- Common walls with other units/homes: End Unit
Interior area
- Total structure area: 1,032
- Total interior livable area: 1,032 sqft
Property
Parking
- Parking features: Parking Lot, Asphalt, Assigned, Off Street, On Site
- Details: 2 assigned spaces
Features
- Stories: 1
- Patio & porch: Covered, Deck, Porch
- Exterior features: Cluster Mailboxes, End Unit
- Fencing: None
Details
- Parcel number: R06209002021025
- Zoning: MD-10
- Special conditions: Standard
Construction
Type & style
- Home type: Condo
- Property subtype: Condominium
Materials
- Vinyl Siding, Wood Frame
- Foundation: Crawl Space
- Roof: Shingle
Condition
- New construction: No
- Year built: 1993
Details
- Warranty included: Yes
Utilities & green energy
- Sewer: Public Sewer
- Water: Public
- Utilities for property: Sewer Connected, Water Connected
Community & neighborhood
Security
- Security features: Smoke Detector(s)
Location
- Region: Wilmington
- Subdivision: Lakeside Village
HOA & financial
HOA
- Has HOA: Yes
- HOA fee: $4,164 annually
- Amenities included: Roof Maintenance, Maintenance Common Areas, Maintenance Grounds, Maintenance Structure, Management, Master Insure, Pest Control, Street Lights, Termite Bond, See Remarks, Cable TV
- Association name: CAMS
- Association phone: 910-256-2021
Other
Other facts
- Listing agreement: Exclusive Right To Sell
- Listing terms: Cash,Conventional,FHA,VA Loan
- Road surface type: Paved
Price history
| Date | Event | Price |
|---|---|---|
| 11/5/2025 | Sold | $224,000-4.7%$217/sqft |
Source:  Hive MLS #100529442 Report a problem Hive MLS #100529442 Report a problem | ||
| 9/17/2025 | Pending sale | $235,000$228/sqft |
Source: BHHS broker feed #100529442 Report a problem | ||
| 9/17/2025 | Contingent | $235,000$228/sqft |
Source: Hive MLS #100529442 Report a problem | ||
| 9/8/2025 | Listed for sale | $235,000+164%$228/sqft |
Source: Hive MLS #100529442 Report a problem | ||
| 7/31/2013 | Sold | $89,000$86/sqft |
Source: Hive MLS #30489009 Report a problem | ||
Public tax history
Tax history is unavailable.
Neighborhood: Seagate South
Nearby schools
GreatSchools rating
- 8/10Winter Park Model ElementaryGrades: K-5Distance: 1 mi
- 6/10Roland-Grise Middle SchoolGrades: 6-8Distance: 1.4 mi
- 6/10John T Hoggard HighGrades: 9-12Distance: 1.5 mi
Schools provided by the listing agent
- Elementary: Winter Park
- Middle: Roland Grise
- High: Hoggard
Source: Hive MLS. This data may not be complete. We recommend contacting the local school district to confirm school assignments for this home.
Get a cash offer in 3 minutes
Find out how much your home could sell for in as little as 3 minutes with a no-obligation cash offer.
Estimated market value
$220,900
Get a cash offer in 3 minutes
Find out how much your home could sell for in as little as 3 minutes with a no-obligation cash offer.
Estimated market value
$220,900
- North Carolina
- New Hanover County
- Wilmington
- 28409
- Seagate South
- 410 Forest Park Road Unit 102
Nearby cities
Nearby neighborhoods
Nearby zip codes
Other Wilmington Topics
