Skip main navigation
Sold for $315,000
  • $315,000

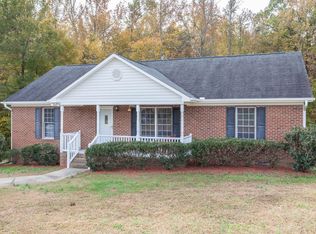
    410 Foxcroft Dr, Timberlake, NC 27583

    3beds
    1,347sqft
    Single Family Residence, Residential
    Built in 2002
    1.03 Acres Lot
    $314,800 Zestimate®
    $234/sqft
    $1,810 Estimated rent

    Home value

    $314,800

    Estimated sales range

    Not available

    $1,810/mo

    Zestimate® history
    Loading
    Loading...

    Owner options

    List your home for rent

    $1,810/mo

    Rent Zestimate®

    Find your next renter with Zillow Rental Manager. Plus, with online applications, you can quickly screen prospective tenants – for free.

    Learn more

    $1,810/mo

    Rent Zestimate®

    Refinance and save

    $2,023/mo

    Est. payment

    Refinancing to a lower rate could help reduce your monthly payments and save thousands over the life of the loan.

    See today's rates

    $2,023/mo

    Est. payment

    Explore your selling options

    Work with a Zillow partner agent

    Leverage their expertise and Zillow's premium Showcase listings to get your home seen by more buyers.

    Get started

    List with your own agent

    Get your home in front of millions of buyers by listing it on Zillow.

    Learn how to do it

    Sell it yourself

    Take full control of how buyers see your home on Zillow by listing For Sale by Owner (FSBO).

    List your home

    What's special

    Great storageSerene wooded viewsSpacious one-acre lotGreat laundry roomInviting open floor plan
    Welcome to 410 Foxcroft Drive, where peaceful country living meets modern comfort. Nestled on a spacious one-acre lot in the heart of Timberlake, this charming 3 bedroom, 2 bath home offers the perfect blend of privacy and convenience. Step inside to discover a bright and airy living space, complete with an inviting open floor plan, perfect for gathering with friends and loved ones. The kitchen is perfect for making meal prep a delight. The primary suite offers a private retreat with an its own bath, while two additional bedrooms on the other side of the home provide flexibility for family, guests, or a home office. The home has great storage and a great laundry room. Outside, enjoy serene wooded views from the back deck with its privacy trellis and room to roam whether you are simply enjoying the outdoors, creating your dream garden, or simply soaking in the tranquility of nature. Situated outside of the city and an easy commute to Durham, Roxboro, and surrounding areas, this home offers both seclusion and accessibility to the surrounding cities. HVAC system recently replaced for peace of mind and home has been well kept. Don't miss the opportunity to make this beautiful property your own—schedule a showing today!

    Zillow last checked:

    Listing updated:

    Listed by:

    Mytesha Nunez 919-698-8097,

    Haven and Homes Real Estate

    Bought with:

    Brandon Vernon, 267977

    RE/MAX Premier Realty

    Source: Doorify MLS,MLS#: 10080423MLS Logo

    Facts & features

    Interior

    Bedrooms & bathrooms
    • Bedrooms: 3
    • Bathrooms: 2
    • Full bathrooms: 2
    Heating
    • Heat Pump
    Cooling
    • Central Air
    Appliances
    • Included: Range, Refrigerator
    • Laundry: Laundry Room
    Features
    • Open Floorplan
    • Flooring: Laminate
    • Number of fireplaces: 1
    Interior area
    • Total structure area: 1,347
    • Total interior livable area: 1,347 sqft
    • Finished area above ground: 1,347
    • Finished area below ground: 0

    Property

    Parking
    • Total spaces: 3
    • Parking features: Driveway, Gravel
    • Uncovered spaces: 3
    Features
    • Levels: One
    • Stories: 1
    • Patio & porch: Deck
    • Has view: Yes
    Lot
    • Size: 1.03 Acres
    • Features: Back Yard, Front Yard
    Details
    • Additional structures: Shed(s)
    • Parcel number: A64 381
    • Special conditions: Standard

    Construction

    Type & style
    • Home type: SingleFamily
    • Architectural style: Ranch
    • Property subtype: Single Family Residence, Residential
    Materials
    • Aluminum Siding
    • Foundation: Brick/Mortar
    • Roof: Shingle
    Condition
    • New construction: No
    • Year built: 2002

    Utilities & green energy

    • Sewer: Septic Tank
    • Water: Well
    • Utilities for property: Electricity Connected

    Community & HOA

    Community
    • Subdivision: Foxcroft
    HOA
    • Has HOA: Yes
    • Services included: Road Maintenance
    • HOA fee: $150 annually
    Location
    • Region: Timberlake

    Financial & listing details

    • Price per square foot: $234/sqft
    • Tax assessed value: $271,620
    • Annual tax amount: $1,276
    • Date on market: 3/6/2025

    Price history

    DateEventPrice
    4/22/2025Sold$315,000-4.5%$234/sqft
    Source: Doorify MLS #10080423 Report a problem
    3/27/2025Pending sale$330,000$245/sqft
    Source: Doorify MLS #10080423 Report a problem
    3/26/2025Price change$330,000-2.9%$245/sqft
    Source: Doorify MLS #10080423 Report a problem
    3/17/2025Price change$340,000-2.9%$252/sqft
    Source: Doorify MLS #10080423 Report a problem
    3/6/2025Listed for sale$350,000+95.5%$260/sqft
    Source: Doorify MLS #10080423 Report a problem
    1/11/2019Sold$179,000$133/sqft
    Source: Doorify MLS #2219482 Report a problem
    11/29/2018Pending sale$179,000$133/sqft
    Source: Northern Point Realty LLC #2219482 Report a problem
    10/13/2018Listed for sale$179,000$133/sqft
    Source: Northern Point Realty LLC #2219482 Report a problem

    Public tax history

    YearProperty taxesTax assessment
    2025$1,836 +43.9%$271,620 +69.2%
    2024$1,276 -0.1%$160,568
    2023$1,277 +2%$160,568
    2022$1,252 +3%$160,568
    2021$1,216 +21.5%$160,568 +21.8%
    2020$1,001 -1.3%$131,821
    2019$1,015 $131,821
    2018$1,015 +8.1%$131,821
    2017$939 $131,821
    2016$939 $131,821
    2015$939 $131,821
    2014$939 $131,821 -11.4%
    2012-- $148,803
    2011$1,042 $148,803
    2010-- $148,803
    Find assessor info on the county website

    Neighborhood: 27583

    Nearby schools

    GreatSchools rating
    Schools provided by the listing agent
    • Elementary: Person - Helena
    • Middle: Alamance - Southern
    • High: Person - Person

    Source: Doorify MLS. This data may not be complete. We recommend contacting the local school district to confirm school assignments for this home.

    Get a cash offer in 3 minutes
    Find out how much your home could sell for in as little as 3 minutes with a no-obligation cash offer.
    Estimated market value
    $314,800
    Get a cash offer in 3 minutes
    Find out how much your home could sell for in as little as 3 minutes with a no-obligation cash offer.
    Estimated market value
    $314,800