Skip main navigation
Pending
  • $205,000

    410 Frank Satterfield Rd, Perry, GA 31069

    3beds
    1,107sqft
    : 
    $1,365/mo
    Get pre-qualified
    Single Family Residence
    Built in 1980
    0.33 Acres Lot
    $198,500 Zestimate®
    $185/sqft
    $-- HOA

    What's special

    Modern finishesMetal storage shedSpacious backyardNew roofOpen living spaceBright and clean spaceNew hot water heater
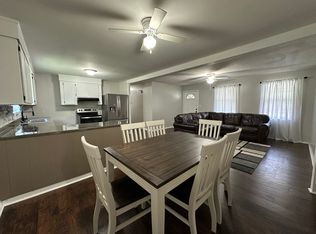
    Move in ready and beautifully updated! This 3 bedroom, 2 bath home has been completely refreshed with modern finishes and major upgrades throughout! Inside, you'll find fresh paint to give you a bright and clean space, brand new LVP flooring, and a gorgeous updated kitchen fit for a chef with all stainless steel appliances. The open living space and functional layout give you that "at home" feeling from the moment you walk through the door! The primary suite features a refreshed ensuite bath with a new walk in shower, while a new roof and new hot water heater provide added peace of mind for the exterior! French doors lead directly to an inviting deck overlooking the spacious backyard which includes a metal storage shed and a vinyl privacy fence for added value and less maintenance. This will surely become the perfect oasis to enjoy a morning coffee or a good grilling spot for dinner on the back porch in the evenings! Conveniently located less than 2 miles from Downtown Perry and Rozar Park, you'll enjoy quick access to shopping, dining, and all of Perrys fun community events. This turnkey home is ready for its next owner, schedule your showing today!
    33 days
    |
    744
    |
    50
    |

    Likely to sell faster than

    Zillow last checked:

    Listing updated:

    Listed by:

    Madison Shawver 478-733-5614,

    Southern Classic Realtors

    Source: GAMLS,MLS#: 10805881MLS Logo

      Facts & features

      Interior

      Bedrooms & bathrooms
      • Bedrooms: 3
      • Bathrooms: 2
      • Full bathrooms: 2
      • Main level bathrooms: 2
      • Main level bedrooms: 3
      Rooms
      • Room types: Other
      Dining room
      • Features: Dining Rm/Living Rm Combo
      Kitchen
      • Features: Solid Surface Counters
      Heating
      • Central
      Cooling
      • Ceiling Fan(s), Central Air
      Appliances
      • Included: Dishwasher, Electric Water Heater, Microwave, Oven/Range (Combo), Refrigerator, Stainless Steel Appliance(s)
      • Laundry: In Kitchen, Laundry Closet
      Features
      • Other
      • Flooring: Vinyl
      • Basement: None
      • Has fireplace: No
      Interior area
      • Total structure area: 1,107
      • Total interior livable area: 1,107 sqft
      • Finished area above ground: 1,107
      • Finished area below ground: 0

      Property

      Parking
      • Total spaces: 1
      • Parking features: Carport
      • Has carport: Yes
      Features
      • Levels: One
      • Stories: 1
      • Patio & porch: Deck
      • Fencing: Back Yard,Fenced,Privacy
      Lot
      • Size: 0.33 Acres
      • Features: Level
      Details
      • Additional structures: Outbuilding, Shed(s)
      • Parcel number: 0P45D0 012000

      Construction

      Type & style
      • Home type: SingleFamily
      • Architectural style: Ranch
      • Property subtype: Single Family Residence
      Materials
      • Vinyl Siding
      • Roof: Composition
      Condition
      • Resale
      • New construction: No
      • Year built: 1980

      Utilities & green energy

      • Sewer: Public Sewer
      • Water: Public
      • Utilities for property: Cable Available, High Speed Internet

      Community & HOA

      Community
      • Features: None
      • Subdivision: Ochlahatchee
      HOA
      • Has HOA: No
      • Services included: None
      Location
      • Region: Perry

      Financial & listing details

      • Price per square foot: $185/sqft
      • Tax assessed value: $99,500
      • Annual tax amount: $1,308
      • Date on market: 7/15/2026
      • Cumulative days on market: 33 days
      • Listing agreement: Exclusive Right To Sell

        Estimated market value

        $198,500

        $189,000 - $208,000

        $1,347/mo

        Price history

        DateEventPrice
        8/3/2026Pending sale$205,000$185/sqft
        Source: CGMLS #264260 Report a problem
        7/15/2026Listed for sale$205,000+60.3%$185/sqft
        Source: CGMLS #264260 Report a problem
        5/8/2026Listing removed$127,900$116/sqft
        Source: CGMLS #262457 Report a problem
        4/25/2026Pending sale$127,900$116/sqft
        Source: CGMLS #262457 Report a problem
        4/23/2026Listed for sale$127,900$116/sqft
        Source: CGMLS #262457 Report a problem

        Public tax history

        YearProperty taxesTax assessment
        2025$1,195 +3.3%$39,800 +9.5%
        2024$1,156 +5.5%$36,360 +17.1%
        2023$1,096 +25.8%$31,040 +25.6%
        2022$871 +10%$24,720 +9.6%
        2021$792 +3.4%$22,560 +3.5%
        2020$766 $21,800
        2019$766 -0.1%$21,800
        2018$767 +413.8%$21,800
        2017$149 $21,800
        2016$149 -67.7%$21,800
        2015$462 $21,800
        2014-- $21,800
        2013-- $21,800
        2012-- --
        2011-- --
        2010-- --
        2009-- --
        2008-- --
        2007-- --
        2006-- --
        2005-- --
        2004-- --
        2003-- --
        2002-- --
        2001-- --
        2000-- --
        Find assessor info on the county website

        Monthly payment

        Est. payment

        Payment breakdown

        Explore the cost of this home by adjusting the details. Changes won't be saved.
        All calculations are estimates and provided by Zillow, Inc. for informational purposes only. Actual amounts may vary.
        HOA fees may include property taxes on listings classified as Co-Ops. Contact the listing agent and/or owner for fee details.
        See how much you could borrow to make a competitive offer.

        Climate risks

        Neighborhood: 31069

        Getting around

        3 / 100
        Car-Dependent
        26 / 100
        Somewhat Bikeable

        Nearby schools

        GreatSchools rating
        Schools provided by the listing agent
        • Elementary: Tucker
        • Middle: Perry
        • High: Perry

        Source: GAMLS. This data may not be complete. We recommend contacting the local school district to confirm school assignments for this home.

        A local agent can set up tours, give advice and negotiate with sellers.

        A local lender can help you make sure your offer is ready when you are.

        Browse local experts

        Similar homes