Skip main navigation
Off market
  • $214,400

    410 Frenette Dr APT 4, Chippewa Falls, WI 54729

    2beds
    2baths
    1,100sqft
    SingleFamily
    Built in 1997
    -- sqft lot
    $214,400 Zestimate®
    $195/sqft
    $1,430 Estimated rent

    Home value

    $214,400

    $204,000 - $225,000

    $1,430/mo

    Zestimate® history
    Loading
    Loading...

    Owner options

    List your home for rent

    $1,430/mo

    Rent Zestimate®

    Find your next renter with Zillow Rental Manager. Plus, with online applications, you can quickly screen prospective tenants – for free.

    Learn more

    $1,430/mo

    Rent Zestimate®

    Refinance and save

    $1,544/mo

    Est. payment

    Refinancing to a lower rate could help reduce your monthly payments and save thousands over the life of the loan.

    See today's rates

    $1,544/mo

    Est. payment

    Explore your selling options

    Work with a Zillow partner agent

    Leverage their expertise and Zillow's premium Showcase listings to get your home seen by more buyers.

    Get started

    List with your own agent

    Get your home in front of millions of buyers by listing it on Zillow.

    Learn how to do it

    Sell it yourself

    Take full control of how buyers see your home on Zillow by listing For Sale by Owner (FSBO).

    List your home

    What's special

    Considering all offers. Please, only interested buyers! All kitchen appliance's (including microwave & dishwasher). Plenty of oak cabinets, with both bottom corner ones being Lazy Susan's, double sink, cutting board. Double garage with storage cabinets & entrance to laundry room of condo. Laundry room has large closet a deep sink with cabinets above and below, oak cabinets above washer & dryer (which washer and dryer are optional $150.00 extra). There is a door to close off the Laundry room to rest of Condo. The dining area, kitchen, laundry room and both baths have linoleum/vinyl. Side entrance to carpeted living room with a corner gas fireplace framed in oak, large window with two side windows that open, coat closet. Carpet Hall linen closet. Both bedrooms have carpet and large closets and one window each. Dining area has window and can view fireplace & most of living room. Main bath has: large counter one sink vanity with oak cabinet also drawers on each side and shower tub. The bath by the Wash room has a small vanity with Oak cabinet also drawers and easy access shower. Light is equipped with exhaust fan and electric heat when needed. All windows have blinds, large one having a vertical one. On a cement slab...no basement.

    This property is off market, which means it's not currently listed for sale or rent on Zillow. This may be different from what's available on other websites or public sources.

    Facts & features

    Interior

    Bedrooms & bathrooms
    • Bedrooms: 2
    • Bathrooms: 2
    Heating
    • Forced air, Gas
    Cooling
    • Central
    Appliances
    • Included: Dishwasher, Garbage disposal, Microwave, Range / Oven, Refrigerator
    Features
    • Flooring: Carpet, Linoleum / Vinyl
    • Basement: None
    • Has fireplace: Yes
    Interior area
    • Total interior livable area: 1,100 sqft

    Property

    Parking
    • Parking features: Garage - Attached, Off-street, On-street
    Features
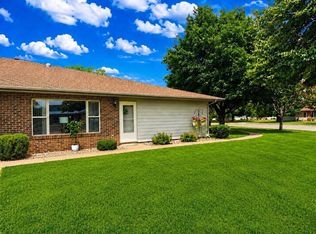
    • Exterior features: Brick
    Details
    • Parcel number: 22808181292410D04

    Construction

    Type & style
    • Home type: SingleFamily
    Materials
    • Roof: Asphalt
    Condition
    • Year built: 1997

    Community & neighborhood

    Location
    • Region: Chippewa Falls

    HOA & financial

    HOA
    • Has HOA: Yes
    • HOA fee: $100 monthly

    Price history

    DateEventPrice
    6/1/2022Sold$168,900+69.1%$154/sqft
    Source: Public Record Report a problem
    3/24/2021Listing removed--
    Source: Owner Report a problem
    8/12/2015Sold$99,900-0.1%$91/sqft
    Source: Public Record Report a problem
    6/10/2015Price change$99,999-1.9%$91/sqft
    Source: Owner Report a problem
    4/11/2015Listed for sale$101,900$93/sqft
    Source: Owner Report a problem

    Public tax history

    YearProperty taxesTax assessment
    2025$2,364 -5.1%$187,600 +44%
    2024$2,491 +10%$130,300
    2023$2,265 +1.4%$130,300
    2022$2,233 +7.7%$130,300
    2021$2,072 -9%$130,300
    2020$2,278 +6.7%$130,300 +33.6%
    2019$2,135 +2.4%$97,500
    2018$2,084 +7.9%$97,500
    2017$1,932 -0.5%$97,500
    2016$1,941 -0.5%$97,500
    2015$1,951 +2.2%$97,500
    2014$1,908 -4.5%$97,500
    2013$1,998 -1.3%$97,500
    2012$2,025 -0.3%$97,500
    2011$2,032 +3.4%$97,500
    2010$1,965 -1.7%$97,500
    2009$1,999 +5.6%$97,500
    2008$1,894 +0.6%$97,500
    2007$1,883 -0.2%$97,500
    2006$1,886 -2.1%$97,500
    2005$1,926 +0.6%$97,500
    2004$1,914 -17.4%$97,500 +12.7%
    2003$2,318 -2.8%$86,500
    2002$2,385 $86,500

    Find assessor info on the county website

    Neighborhood: 54729

    Nearby schools

    GreatSchools rating
    Get pre-qualified for a loan
    At Zillow Home Loans, we can pre-qualify you in as little as 5 minutes with no impact to your credit score.

    An equal housing lender. NMLS #10287.

    Sell for more on Zillow
    Get a Zillow Showcase℠ listing at no additional cost and you could sell for .
    $214,400
    2% more
    +$4,288
    With Zillow Showcase(estimated)
    $218,688