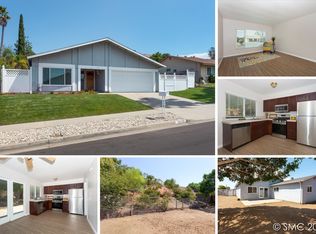
Nestled in the heart of a vibrant Vista neighborhood, this stunning residence has undergone a complete transformation, sparking with energy and style. From the moment you set eyes on the property, a meticulously landscaped front yard with fresh lawn, new fence, brand new garage door and wide welcoming entryway, beckons with its modern style, setting the tone for what awaits within. Step through the front door into a wide foyer that opens into a living space designed for comfortable living. Vaulted ceilings create an expansive atmosphere, bathed in natural light. The entire space is adorned with a warm neutral color palette, showcasing the easy-to-maintain LVP flooring that flows seamlessly throughout. The fully-equipped kitchen is a chef's dream, boasting brand new cabinetry, stainless steel appliances, and stunning quartz countertops. Pull up a stool to the stylish waterfall edge peninsula for a casual meal or gather in the well-appointed dining area that beckons for lively conversations. As you explore further, an impeccably updated gas fireplace is an inviting focal point in the spacious living room perfectly suited for comfortable enjoyment. Through the living room, a brand-new slider leads out to an expansive and very private backyard. A concrete patio, fresh green grass, and a carefully crafted fire pit area create the ultimate California outdoor living experience. This is not just a home; it's a venue for countless memorable moments. Back inside, the primary bedroom is a quiet retreat, featuring a spacious closet and a full en-suite bath finished with gorgeous custom tile. Both bathrooms have received a modern makeover, showcasing new cabinetry, quartz countertops, and chic fixtures. Two other bedrooms are well sized with large windows, recessed lighting, and mirrored closets. The fourth bedroom, conveniently located just off the front entrance, is perfect for guests or a spacious home office. Every inch of this home has been thoughtfully upgraded, from the fresh exterior and interior paint, brand-new roof, brand-new HVAC system, energy efficient dual pane vinyl windows, new baseboards, new interior and exterior doors, dimmer light switches, and electrical outlets, and so much more. Even the two-car garage is fully refinished with dazzling fresh epoxy flooring, recessed LED lighting and pull down attic access door. With all the thoughtful custom upgrades, this property is a rare find and an opportunity not to be missed. Seize the chance to make this spectacular home your very own – an invitation to live life with flair and excitement!
Sold for $950,000
Listed by: eXp Realty of Southern CA • Tim Barker • Contact: 619-279-0583
Bought with: Elevate Capital
$950,000
410 Gail Dr, Vista, CA 92084
4beds
1,708sqft
Single Family Residence
Built in 1971
8,100 Square Feet Lot
$992,600 Zestimate®
$556/sqft
$4,502 Estimated rent
Home value
$992,600
$943,000 - $1.04M
$4,502/mo
Zestimate® history
Owner options
List your home for rent
$4,502/mo
Rent Zestimate®
Find your next renter with Zillow Rental Manager. Plus, with online applications, you can quickly screen prospective tenants – for free.
$4,502/mo
Rent Zestimate®
Refinance and save
$6,086/mo
Est. payment
Refinancing to a lower rate could help reduce your monthly payments and save thousands over the life of the loan.
$6,086/mo
Est. payment
Explore your selling options
Work with a Zillow partner agent
Leverage their expertise and Zillow's premium Showcase listings to get your home seen by more buyers.
Get startedList with your own agent
Get your home in front of millions of buyers by listing it on Zillow.
Learn how to do itSell it yourself
Take full control of how buyers see your home on Zillow by listing For Sale by Owner (FSBO).
List your homeWhat's special
Very private backyardBrand - new roofModern styleBrand new garage doorSpacious home officeNew fenceLarge windows
Zillow last checked:
Listing updated:
Listed by:
Tim Barker DRE #01987431 619-279-0583,
eXp Realty of Southern CA
Bought with:
AK Kelley, DRE #01905780
Elevate Capital
Source: CRMLS,MLS#: NDP2401036 Originating MLS: California Regional MLS (North San Diego County & Pacific Southwest AORs)
Originating MLS: California Regional MLS (North San Diego County & Pacific Southwest AORs)Facts & features
Interior
Bedrooms & bathrooms
- Bedrooms: 4
- Bathrooms: 2
- Full bathrooms: 2
- Main level bathrooms: 2
- Main level bedrooms: 4
Rooms
- Room types: Bedroom, Entry/Foyer, Foyer, Kitchen, Living Room, Primary Bedroom, Other
Primary bedroom
- Features: Main Level Primary
Primary bedroom
- Features: Primary Suite
Bedroom
- Features: All Bedrooms Down
Bedroom
- Features: Bedroom on Main Level
Bathroom
- Features: Bathroom Exhaust Fan, Bathtub, Low Flow Plumbing Fixtures, Quartz Counters, Remodeled, Separate Shower, Tub Shower, Upgraded, Walk-In Shower
Kitchen
- Features: Built-in Trash/Recycling, Kitchen/Family Room Combo, Quartz Counters, Remodeled, Self-closing Cabinet Doors, Self-closing Drawers, Updated Kitchen
Heating
- Central, Natural Gas
Cooling
- Central Air, See Remarks
Appliances
- Included: Dishwasher, Disposal, Gas Range, Gas Water Heater, Refrigerator, Range Hood
- Laundry: Washer Hookup, Gas Dryer Hookup, In Garage
Features
- Built-in Features, High Ceilings, Open Floorplan, Recessed Lighting, All Bedrooms Down, Bedroom on Main Level, Entrance Foyer, Main Level Primary, Primary Suite
- Flooring: See Remarks, Vinyl
- Doors: Mirrored Closet Door(s), Sliding Doors
- Has fireplace: Yes
- Fireplace features: Gas, Living Room
- Common walls with other units/homes: No Common Walls
Interior area
- Total interior livable area: 1,708 sqft
Property
Parking
- Total spaces: 4
- Parking features: Direct Access, Door-Single, Driveway, Garage Faces Front, Garage, Garage Door Opener
- Attached garage spaces: 2
- Uncovered spaces: 2
Accessibility
- Accessibility features: No Stairs, Accessible Doors, Accessible Hallway(s)
Features
- Levels: One
- Stories: 1
- Entry location: Front Door
- Pool features: None
- Fencing: Chain Link,Wood
- Has view: Yes
- View description: Neighborhood
Lot
- Size: 8,100 Square Feet
- Features: 0-1 Unit/Acre, Back Yard, Front Yard, Sprinklers In Rear, Sprinklers In Front, Lawn, Landscaped, Sprinkler System
Details
- Parcel number: 1734500700
- Zoning: R-1:SINGLE FAM-RES
- Special conditions: Standard
Construction
Type & style
- Home type: SingleFamily
- Architectural style: Traditional
- Property subtype: Single Family Residence
Materials
- Stucco
- Foundation: Concrete Perimeter
- Roof: See Remarks
Condition
- Updated/Remodeled,Turnkey
- New construction: No
- Year built: 1971
Utilities & green energy
- Electric: Electricity - On Property, Standard
- Water: Public
- Utilities for property: Cable Available, Electricity Connected
Community & HOA
Community
- Features: Curbs, Gutter(s), Street Lights, Suburban, Sidewalks
- Security: Smoke Detector(s)
Location
- Region: Vista
Financial & listing details
- Price per square foot: $556/sqft
- Tax assessed value: $969,000
- Annual tax amount: $9,768
- Date on market: 2/7/2024
- Listing terms: Cash,Conventional,FHA,Submit,VA Loan
- Road surface type: Paved
Price history
| Date | Event | Price |
|---|---|---|
| 2/28/2024 | Sold | $950,000+11.8%$556/sqft |
Source:  CRMLS #NDP2401036 Report a problem CRMLS #NDP2401036 Report a problem | ||
| 2/12/2024 | Pending sale | $849,900$498/sqft |
Source: CRMLS #NDP2401036 Report a problem | ||
| 2/7/2024 | Listed for sale | $849,900+529.6%$498/sqft |
Source: CRMLS #NDP2401036 Report a problem | ||
| 2/27/1998 | Sold | $135,000$79/sqft |
Source: Public Record Report a problem | ||
Public tax history
| Year | Property taxes | Tax assessment |
|---|---|---|
| 2025 | $9,768 +215.6% | $969,000 +358.9% |
| 2024 | $3,095 +4.5% | $211,148 +2% |
| 2023 | $2,963 +0.3% | $207,009 +2% |
| 2022 | $2,955 +2.2% | $202,951 +2% |
| 2021 | $2,891 +0.8% | $198,973 +1% |
| 2020 | $2,869 +38.9% | $196,934 +2% |
| 2019 | $2,066 -24.2% | $193,074 +2% |
| 2018 | $2,726 +1.4% | $189,289 +2% |
| 2017 | $2,687 +2.3% | $185,579 +2% |
| 2016 | $2,626 +0.7% | $181,941 +1.5% |
| 2015 | $2,607 +2.3% | $179,210 +2% |
| 2014 | $2,548 | $175,700 +0.5% |
| 2013 | -- | $174,907 +2% |
| 2012 | -- | $171,479 +2% |
| 2011 | -- | $168,118 +0.8% |
| 2010 | -- | $166,863 -0.2% |
| 2009 | -- | $167,260 +2% |
| 2008 | -- | $163,982 +2% |
| 2007 | -- | $160,767 +2% |
| 2006 | -- | $157,616 +2% |
| 2005 | -- | $154,526 +2% |
| 2004 | -- | $151,497 +1.9% |
| 2003 | -- | $148,721 +2% |
| 2002 | -- | $145,806 +2% |
| 2001 | -- | $142,948 |
Find assessor info on the county website
Neighborhood: 92084
Nearby homes
- $805,2004 bd2 ba1.7k sqft404 Gail Dr, Vista, CA 92084Off Market
- $690,0003 bd2 ba1.2k sqft416 Gail Dr, Vista, CA 92084Sold

- $870,7004 bd2 ba1.3k sqft424 Gail Dr, Vista, CA 92084Off Market
- $754,2004 bd2 ba1.3k sqft411 Gail Dr, Vista, CA 92084Off Market
- $773,5004 bd2 ba1.3k sqft405 Gail Dr, Vista, CA 92084Off Market
- $794,0003 bd2 ba1.2k sqft417 Gail Dr, Vista, CA 92084Off Market
- $752,8003 bd2 ba1.2k sqft348 Gail Dr, Vista, CA 92084Off Market
- $729,4003 bd2 ba1.1k sqft357 Gail Dr, Vista, CA 92084Off Market
Nearby schools
GreatSchools rating
- 6/10Mission Meadows Elementary SchoolGrades: K-5Distance: 1.7 mi
- 3/10Roosevelt Middle SchoolGrades: 6-8Distance: 2.5 mi
- 4/10Vista High SchoolGrades: 9-12Distance: 0.2 mi
Schools provided by the listing agent
- High: Vista
Source: CRMLS. This data may not be complete. We recommend contacting the local school district to confirm school assignments for this home.
Get a cash offer in 3 minutes
Find out how much your home could sell for in as little as 3 minutes with a no-obligation cash offer.
Estimated market value
$992,600
Get a cash offer in 3 minutes
Find out how much your home could sell for in as little as 3 minutes with a no-obligation cash offer.
Estimated market value
$992,600
- California
- San Diego County
- Vista
- 92084
- 410 Gail Dr
Nearby cities
Nearby zip codes
Other Vista Topics
