Live in the center of it all at 410 Garfield Street, a classic brownstone perfectly positioned in the heart of Germantown. The all brick exterior & refined architectural details give this home a sophisticated feel. And while it feels tucked into one of Nashville’s most established neighborhoods, you are less than five minutes to Downtown. As an end unit, it offers added privacy & natural light, along w/ the security of gated parking & an attached two car garage. Fresh paint throughout & an HVAC system that is only two years old provide a true move in ready experience. The entry level features stained concrete floors & a flexible office or guest suite complete w/ built in shelving & a full bath. Whether you need a private workspace, a comfortable guest retreat, or a separate living area, this layout adapts beautifully. The main living space feels warm & inviting w/ hardwood floors, exposed wood beams, & a gas fireplace w/ a custom stone surround. The eat in kitchen is designed for gathering, offering granite countertops, a wide island, gas range, generous pantry, & direct access to a private deck. It is easy to imagine hosting friends before a game or dinner out. Upstairs, the primary suite provides a quiet escape with built ins in the deep closet, a custom walk in shower, plush carpet, & its own private balcony. With three bedrooms & three & a half baths, every level of this home offers comfort and flexibility. What truly elevates this property is the outdoor living. Multiple balconies & a rooftop deck accessed by an elegant spiral staircase deliver impressive city views & unforgettable entertaining space. Step outside & you are moments from First Horizon Park, Bicentennial Capitol Mall State Park, the Cumberland River Greenway & the Nashville Farmers' Market. Enjoy dinner at Butchertown Hall, 5th & Taylor, or Pelato, all just blocks away. Classic architecture. Rooftop views. True walkability. And downtown at your fingertips. This is Germantown living at its best.
Closed
$775,000
410 Garfield St, Nashville, TN 37208
3beds
1,666sqft
Townhouse, Residential, Condominium
Built in 2012
871 Square Feet Lot
$774,800 Zestimate®
$465/sqft
$3,664 Estimated rent
Home value
$774,800
$736,000 - $814,000
$3,664/mo
Zestimate® history
Owner options
List your home for rent
$3,664/mo
Rent Zestimate®
Find your next renter with Zillow Rental Manager. Plus, with online applications, you can quickly screen prospective tenants – for free.
$3,664/mo
Rent Zestimate®
Refinance and save
$4,773/mo
Est. payment
Refinancing to a lower rate could help reduce your monthly payments and save thousands over the life of the loan.
$4,773/mo
Est. payment
Explore your selling options
Work with a Zillow partner agent
Leverage their expertise and Zillow's premium Showcase listings to get your home seen by more buyers.
Get startedList with your own agent
Get your home in front of millions of buyers by listing it on Zillow.
Learn how to do itSell it yourself
Take full control of how buyers see your home on Zillow by listing For Sale by Owner (FSBO).
List your homeWhat's special
Zillow last checked:
Listing updated:
Listed by:
Brianna Morant 615-484-9994,
Benchmark Realty, LLC
Bought with:
Blake Johnson, 357964
Redbird Real Estate
Source: RealTracs MLS as distributed by MLS GRID,MLS#: 3132841
Facts & features
Interior
Bedrooms & bathrooms
- Bedrooms: 3
- Bathrooms: 4
- Full bathrooms: 3
- 1/2 bathrooms: 1
- Main level bedrooms: 1
Bedroom 1
- Features: Walk-In Closet(s)
- Level: Walk-In Closet(s)
- Area: 182 Square Feet
- Dimensions: 14x13
Bedroom 2
- Features: Extra Large Closet
- Level: Extra Large Closet
- Area: 168 Square Feet
- Dimensions: 12x14
Bedroom 3
- Features: Bath
- Level: Bath
- Area: 143 Square Feet
- Dimensions: 13x11
Primary bathroom
- Features: Double Vanity
- Level: Double Vanity
Kitchen
- Features: Eat-in Kitchen
- Level: Eat-in Kitchen
- Area: 285 Square Feet
- Dimensions: 19x15
Living room
- Features: Great Room
- Level: Great Room
- Area: 240 Square Feet
- Dimensions: 16x15
Heating
- Central, Natural Gas
Cooling
- Central Air, Electric
Appliances
- Included: Gas Oven, Gas Range
Features
- Bookcases, Built-in Features, Ceiling Fan(s), Entrance Foyer, Extra Closets, High Ceilings, Open Floorplan, Pantry, Walk-In Closet(s)
- Flooring: Carpet, Concrete, Wood, Tile
- Basement: None
- Number of fireplaces: 1
- Fireplace features: Gas, Living Room
Interior area
- Total structure area: 1,666
- Total interior livable area: 1,666 sqft
- Finished area above ground: 1,666
Property
Parking
- Total spaces: 2
- Parking features: Garage Faces Rear
- Attached garage spaces: 2
Features
- Levels: Three Or More
- Stories: 3
- Patio & porch: Deck
- Exterior features: Balcony
- Has view: Yes
- View description: City
Lot
- Size: 871 Square Feet
Details
- Parcel number: 082050G00800CO
- Special conditions: Standard
Construction
Type & style
- Home type: Townhouse
- Property subtype: Townhouse, Residential, Condominium
- Attached to another structure: Yes
Materials
- Brick
Condition
- New construction: No
- Year built: 2012
Utilities & green energy
- Sewer: Public Sewer
- Water: Public
- Utilities for property: Electricity Available, Natural Gas Available, Water Available
Green energy
- Energy efficient items: Water Heater
- Water conservation: Dual Flush Toilets
Community & HOA
Community
- Security: Security Gate
- Subdivision: Germantown- The Brownstones At 5 & G
HOA
- Has HOA: Yes
- Services included: Maintenance Grounds
- HOA fee: $200 monthly
Location
- Region: Nashville
Financial & listing details
- Price per square foot: $465/sqft
- Tax assessed value: $884,800
- Annual tax amount: $6,862
- Date on market: 2/19/2026
- Electric utility on property: Yes
Price history
| Date | Event | Price |
|---|---|---|
| 3/25/2026 | Sold | $775,000+3.3%$465/sqft |
Source:  RealTracs MLS as distributed by MLS GRID #3132841 Report a problem RealTracs MLS as distributed by MLS GRID #3132841 Report a problem | ||
| 2/22/2026 | Contingent | $750,000$450/sqft |
Source: RealTracs MLS as distributed by MLS GRID #3132841 Report a problem | ||
| 2/20/2026 | Listed for sale | $750,000-18.9%$450/sqft |
Source: RealTracs MLS as distributed by MLS GRID #3132841 Report a problem | ||
| 2/2/2026 | Listing removed | $925,000$555/sqft |
Source: RealTracs MLS as distributed by MLS GRID #3033427 Report a problem | ||
| 12/3/2025 | Price change | $925,000-5.1%$555/sqft |
Source: RealTracs MLS as distributed by MLS GRID #3033427 Report a problem | ||
| 10/26/2025 | Listed for sale | $975,000+225%$585/sqft |
Source: RealTracs MLS as distributed by MLS GRID #3033427 Report a problem | ||
| 2/12/2013 | Sold | $300,020$180/sqft |
Source: Public Record Report a problem | ||
Public tax history
| Year | Property taxes | Tax assessment |
|---|---|---|
| 2025 | $6,225 +11.6% | $221,200 +29.1% |
| 2024 | $5,577 | $171,375 |
| 2023 | $5,577 | $171,375 |
| 2022 | $5,577 -1% | $171,375 |
| 2021 | $5,635 +1.1% | $171,375 +29.7% |
| 2020 | $5,576 +33.8% | $132,100 |
| 2019 | $4,168 | $132,100 |
| 2018 | $4,168 | $132,100 |
| 2017 | $4,168 | $132,100 +60.7% |
| 2016 | $4,168 +12.3% | $82,200 |
| 2015 | $3,712 | $82,200 |
| 2014 | $3,712 | $82,200 |
| 2013 | -- | $82,200 +1215.2% |
| 2012 | -- | $6,250 |
Find assessor info on the county website
Neighborhood: Salemtown
Nearby homes
- $935,4003 bd4 ba1.8k sqft412 Garfield St, Nashville, TN 37208Off Market

- $777,8003 bd3 ba1.6k sqft414 Garfield St, Nashville, TN 37208Off Market
- $797,2003 bd4 ba1.6k sqft416 Garfield St, Nashville, TN 37208Off Market
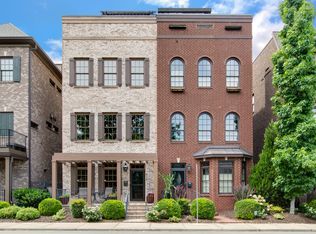
- $832,1002 bd3 ba1.8k sqft418 Garfield St, Nashville, TN 37208Off Market

- $701,300-- bd-- ba2.1k sqft1701 4th Ave N, Nashville, TN 37208Off Market
- $--2 bd1 ba750 sqft1701 4th Ave N #2, Nashville, TN 37208Off Market
- $863,7003 bd3 ba2k sqft1704 5th Ave N, Nashville, TN 37208Off Market
- $499,3001 bd1 ba1.1k sqft1703 4th Ave N, Nashville, TN 37208Off Market
Nearby schools
GreatSchools rating
- 5/10Jones ElementaryGrades: PK-5Distance: 0.5 mi
- 4/10John Early Paideia Middle MagnetGrades: 6-8Distance: 0.8 mi
- 4/10Pearl Cohn Magnet High SchoolGrades: 9-12Distance: 1.9 mi
Schools provided by the listing agent
- Elementary: Jones Paideia Magnet
- Middle: John Early Paideia Magnet
- High: Pearl Cohn Magnet High School
Source: RealTracs MLS as distributed by MLS GRID. This data may not be complete. We recommend contacting the local school district to confirm school assignments for this home.
Get a cash offer in 3 minutes
Find out how much your home could sell for in as little as 3 minutes with a no-obligation cash offer.
Estimated market value
$774,800
Get a cash offer in 3 minutes
Find out how much your home could sell for in as little as 3 minutes with a no-obligation cash offer.
Estimated market value
$774,800
- Tennessee
- Davidson County
- Nashville
- 37208
- Salemtown
- 410 Garfield St
Nearby cities
Nearby neighborhoods
Nearby zip codes
Other Nashville Topics
